
Din Khaled
Responds Quickly
Houwzer, LLC
(240) 261-0250
149 Total Sales
1 in Cloverly
$425,000 Price
Estimated Value: $439,000 - $544,629
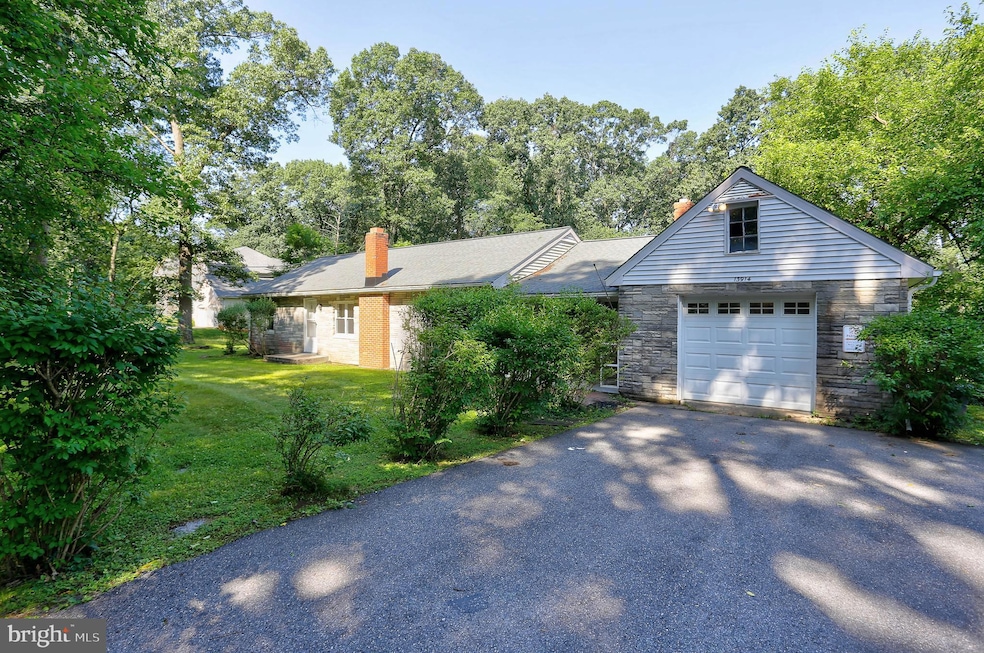
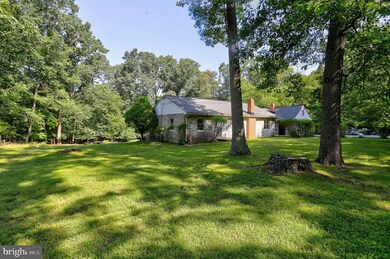
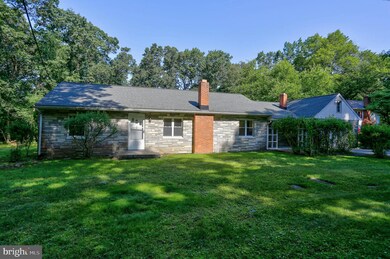
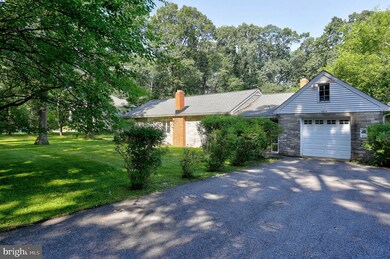
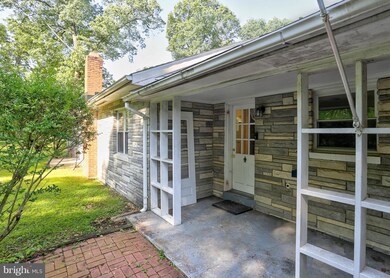
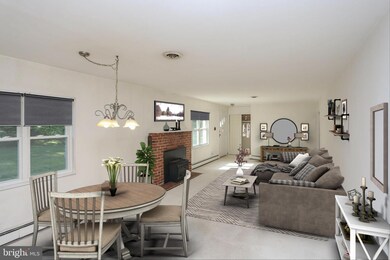
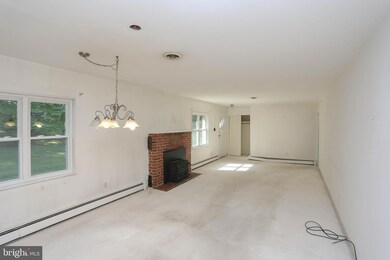
Welcome to your new home at 13914 Crest Hill Ln, a delightful single-family residence located in the vibrant community of Silver Spring, MD. Spanning 1,500 square feet, this charming property offers a well-designed layout that maximizes both space and comfort. Upon entering, you'll be drawn to the inviting living area, highlighted by a cozy fireplace that sets the perfect ambiance for relaxing evenings with loved ones. The home features three bedrooms, providing ample space for rest and retreat. The attached garage and on-site parking offer convenience and ease, whether you’re hosting guests or managing daily errands. For added practicality, enjoy the convenience of having a laundry facility in every unit. Outdoor enthusiasts will appreciate the property’s inviting backyard, a perfect setting for gatherings, gardening, or simply unwinding in the tranquility of your own private space. The spacious deck extends your living area outdoors, ideal for enjoying meals al fresco or soaking up the sun. 13914 Crest Hill Ln is more than just a house; it’s a place to call home. Its thoughtful features and prime location make it a standout choice for those seeking a harmonious blend of comfort and convenience. Don't miss the opportunity to own this delightful abode in Silver Spring.
Last Agent to Sell the Property
(410) 220-5745 Michelle@shesmyrealtor.com Compass License #575589 Listed on: 06/20/2025
We collect this data history from publicly available records. To have your information removed, we recommend requesting removal directly through your county’s website.
Din Khaled
Houwzer, LLC
(240) 261-0250
149 Total Sales
1 in Cloverly
$425,000 Price
Jose A Boggio
Grace Pro Home Realty LLC
(571) 520-0224
111 Total Sales
1 in Cloverly
$520,000 Price
Shannon Zhao
Signature Home Realty LLC
(240) 261-0035
135 Total Sales
1 in Cloverly
$730,000 Price
Muller Dessie
EXP Realty, LLC
(240) 690-5493
143 Total Sales
4 in Cloverly
$435K - $710K Price Range
Wesley Williams
EXP Realty, LLC
(202) 883-7062
35 Total Sales
1 in Cloverly
$588,000 Price
Daniel Llerena
RLAH @properties
(202) 883-6293
160 Total Sales
2 in Cloverly
$338K - $815K Price Range
We collect this data history from publicly available records. To have your information removed, we recommend requesting removal directly through your county’s website.
| Date | Buyer | Sale Price | Title Company |
|---|---|---|---|
| $485,000 | Houze Title | ||
| Shephard Basil Stephen | -- | None Listed On Document | |
| Shephard Basil | -- | None Available | |
| Shepard B Stephen B | $200,000 | -- |
We collect this data history from publicly available records. To have your information removed, we recommend requesting removal directly through your county’s website.
| Date | Status | Borrower | Loan Amount |
|---|---|---|---|
| Open | $388,000 |
We collect this data history from publicly available records. To have your information removed, we recommend requesting removal directly through your county’s website.
| Date | Event | Price | List to Sale | Price per Sq Ft |
|---|---|---|---|---|
| 07/18/2025 07/18/25 | Sold | $485,000 | 0.0% | $323 / Sq Ft |
| 06/24/2025 06/24/25 | Pending | -- | -- | -- |
| 06/20/2025 06/20/25 | For Sale | $485,000 | -- | $323 / Sq Ft |
We collect this data history from publicly available records. To have your information removed, we recommend requesting removal directly through your county’s website.
| Year | Tax Paid | Tax Assessment Tax Assessment Total Assessment is a certain percentage of the fair market value that is determined by local assessors to be the total taxable value of land and additions on the property. | Land | Improvement |
|---|---|---|---|---|
| 2025 | $5,335 | $417,000 | ||
| 2024 | $4,965 | $392,400 | ||
| 2023 | $4,657 | $367,800 | $250,200 | $117,600 |
| 2022 | $3,656 | $357,067 | $0 | $0 |
| 2021 | $3,485 | $346,333 | $0 | $0 |
| 2020 | $6,682 | $335,600 | $250,200 | $85,400 |
| 2019 | $3,260 | $329,567 | $0 | $0 |
| 2018 | $3,191 | $323,533 | $0 | $0 |
| 2017 | $3,194 | $317,500 | $0 | $0 |
| 2016 | $4,034 | $311,800 | $0 | $0 |
| 2015 | $4,034 | $306,100 | $0 | $0 |
| 2014 | $4,034 | $300,400 | $0 | $0 |
Seller's Agent in 2025
Michelle Kemerer
Compass
(443) 324-5916
91 Total Sales
KC
Buyer's Agent in 2025
Kashar Choudhry
DMV Realty, INC.
(703) 372-7000
4 Total Sales
Source: Bright MLS
MLS Number: MDMC2171638
APN: 05-00258927
Disclaimer: Certain information contained herein is derived from information provided by parties other than Homes.com. All information provided is deemed reliable, but is not guaranteed to be accurate and should be independently verified.
The data relating to real estate for sale on this website appears in part through the BRIGHT Internet Data Exchange program, a voluntary cooperative exchange of property listing data between licensed real estate brokerage firms, and is provided by BRIGHT through a licensing agreement.
Listing information is from various brokers who participate in the Bright MLS IDX program and not all listings may be visible on the site.
The property information being provided on or through the website is for the personal, non-commercial use of consumers and such information may not be used for any purpose other than to identify prospective properties consumers may be interested in purchasing.
Some properties which appear for sale on the website may no longer be available because they are for instance, under contract, sold or are no longer being offered for sale.
Property information displayed is deemed reliable but is not guaranteed.
Copyright 2026 Bright MLS, Inc.
Ask me questions while you tour the home.