
Tina T Nguyen
Responds Quickly
KW Silicon City
(669) 202-9488
214 Total Sales
1 in Santee
$1,346,000 Price
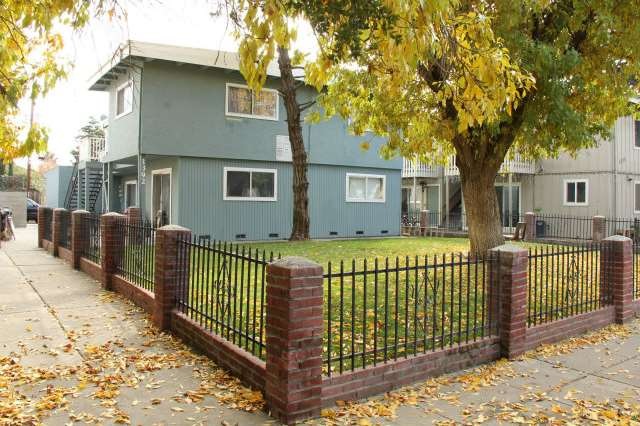
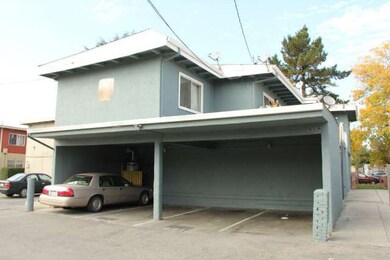
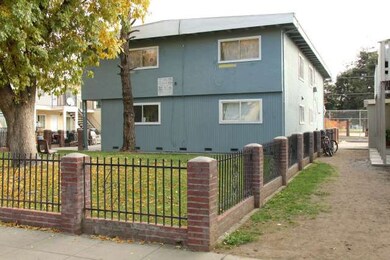

Regular Sale - Great opportunity to own this recently remodeled 4plex. Easy access to freeways, shopping and transportation. all units rented. City mandated $417 monthly HOA fee (only includes security patrol and exterior landscaping). Over a 6% cap rate.
Last Agent to Sell the Property
David Giambruno
Silicon Valley Associates Inc. License #01365616 Listed on: 11/26/2012
Tina T Nguyen
KW Silicon City
(669) 202-9488
214 Total Sales
1 in Santee
$1,346,000 Price
Ron Pineda
Keller Williams Realty
(949) 998-5287
17 Total Sales
2 in Santee
$645,000 Price Range
Tracy Pina
Coldwell Banker Realty
(669) 230-1611
83 Total Sales
1 in Santee
$1,112,000 Price
Todd Su
Advantage Homes
(669) 201-7069
418 Total Sales
3 in Santee
$260K - $1.6M Price Range
Sara Huang
Starriver Inc
(669) 202-3390
42 Total Sales
3 in Santee
$645K - $990K Price Range
Michael Henshaw
Marcus & Millichap
(650) 668-4676
12 Total Sales
2 in Santee
$1,299,999 Price Range
We collect this data history from publicly available records. To have your information removed, we recommend requesting removal directly through your county’s website.
| Date | Event | Price | List to Sale | Price per Sq Ft | Prior Sale |
|---|---|---|---|---|---|
| 12/19/2012 12/19/12 | Sold | $550,000 | +3.8% | $201 / Sq Ft | |
| 12/04/2012 12/04/12 | Pending | -- | -- | -- | |
| 11/26/2012 11/26/12 | For Sale | $530,000 | +45.2% | $194 / Sq Ft | |
| 06/30/2012 06/30/12 | Sold | $365,000 | +0.8% | $134 / Sq Ft | View Prior Sale |
| 03/26/2012 03/26/12 | Pending | -- | -- | -- | |
| 03/26/2012 03/26/12 | For Sale | $362,000 | -- | $132 / Sq Ft |
D
Seller's Agent in 2012
David Giambruno
Silicon Valley Associates Inc.
Seller's Agent in 2012
Patty Cerrillo
Capital Estates Realty
(408) 666-9448
27 Total Sales
Source: MLSListings
MLS Number: ML81241670
APN: 477-32-168
Disclaimer: Certain information contained herein is derived from information provided by parties other than Homes.com. All information provided is deemed reliable, but is not guaranteed to be accurate and should be independently verified.
Property Information © 2026 MLSListings Inc. All rights reserved. Listing information is deemed reliable but not guaranteed. Certain information contained herein is derived from information which is the licensed property of, and copyrighted by, MLSListings Inc. The viewer acknowledges ownership and validity of its copyright. Information provided is for personal, non-commercial use by a viewer with a bona fide interest in the purchase or sale of real estate of the type being offered via this website or other electronic means. The viewer is prohibited from copying, redistributing or retransmitting any of the data or information provided by MLSListing, Inc.
Ask me questions while you tour the home.