
Stephanie Bishop
Bliss Realty & Investments
(623) 253-3955
33 Total Sales
3 in Apache Junction
$45K - $600K Price Range

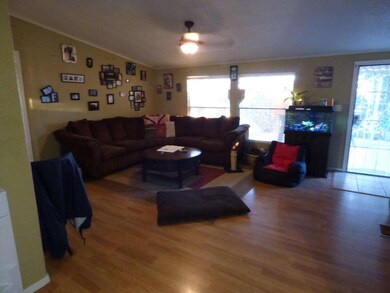
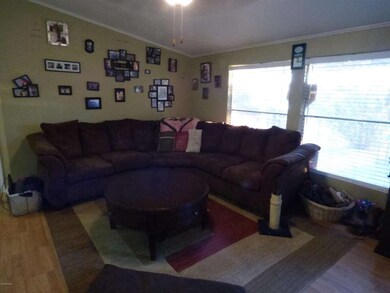
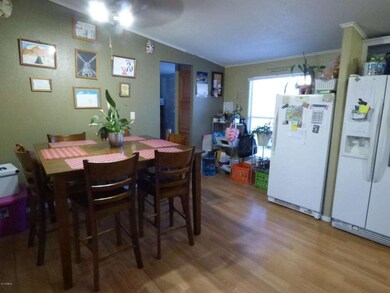
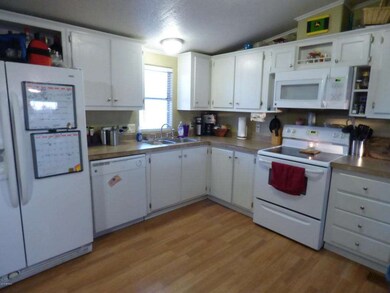
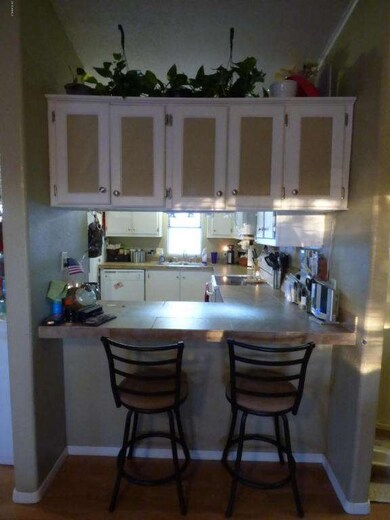

You have to see this!! Split Floor Plan,Charming Outdoor Water Feature,New Roof,New HVAC (last 2 years)3BR 2BA ,Carport,Tile & Wood Laminate Flooring,Approximately 8,600 sq ft lot,Fantastic Master Bath Remodel, Large Shed Stays,Above ground Pool “As Is”,Yard Wiring “As Is”,No HOA,New Paint,Very Quiet & Private,Paver back patio,Recent exterior paint, much more!
NO HOA! This lovely, one-of-a-kind mobile home has 3 BR & 2 BA with more than 1250 sq ft of living area. Exterior boasts new paint, new roof & recent HVAC system. Master bath updated, Tile & laminate flooring throughout, nice guest BA w/garden tub, security door & 2 10' gates in rear. Large shed stays. Pool and yard wiring “as is''. Home is non-smoking. Septic system has just been pumped and inspected. Charming water feature/pond in backyard creates a beautiful park-like setting. MUST SEE TO APPRECIATE! Please provide at least 1 hour notice to see. Large dog on property a€“ please do not enter without appointment.
Last Agent to Sell the Property
My Home Group Real Estate License #SA648275000 Listed on: 02/10/2016
Last Buyer's Agent
Frank Crockett
ProSmart Realty License #SA658938000
We collect this data history from publicly available records. To have your information removed, we recommend requesting removal directly through your county’s website.
Stephanie Bishop
Bliss Realty & Investments
(623) 253-3955
33 Total Sales
3 in Apache Junction
$45K - $600K Price Range
Scott Harris
Edge Realty, LLC
(480) 372-8849
42 Total Sales
3 in Apache Junction
$310K - $365K Price Range
Kari Gutierrez
HomeSmart
(602) 497-3643
51 Total Sales
1 in Apache Junction
$410,000 Price
Heather Scriven
Jason Mitchell Real Estate
(888) 621-0895
89 Total Sales
2 in Apache Junction
$315K - $387K Price Range
Chris Lundberg
Redeemed Real Estate
(623) 400-5946
142 Total Sales
2 in Apache Junction
$215K - $433K Price Range
Bridget Becker
West USA Realty
(623) 400-8283
20 Total Sales
1 in Apache Junction
$710,000 Price
We collect this data history from publicly available records. To have your information removed, we recommend requesting removal directly through your county’s website.
| Date | Buyer | Sale Price | Title Company |
|---|---|---|---|
| $115,000 | Clear Title Agency Of Arizon | ||
| $85,000 | First American Title Ins Co | ||
| $63,000 | -- | ||
| $97,500 | First American Title Insuran | ||
| $28,000 | First Amer Title Ins Agency | ||
| $43,500 | Ati Title Agency | ||
| $33,900 | First American Title |
We collect this data history from publicly available records. To have your information removed, we recommend requesting removal directly through your county’s website.
| Date | Status | Borrower | Loan Amount |
|---|---|---|---|
| Open | $112,917 | ||
| Previous Owner | $80,750 | ||
| Previous Owner | $82,875 | ||
| Previous Owner | $41,300 |
We collect this data history from publicly available records. To have your information removed, we recommend requesting removal directly through your county’s website.
| Date | Event | Price | List to Sale | Price per Sq Ft |
|---|---|---|---|---|
| 06/22/2016 06/22/16 | Sold | $115,000 | 0.0% | $92 / Sq Ft |
| 05/04/2016 05/04/16 | Price Changed | $115,000 | -4.1% | $92 / Sq Ft |
| 04/20/2016 04/20/16 | Pending | -- | -- | -- |
| 04/19/2016 04/19/16 | Price Changed | $119,900 | -4.1% | $96 / Sq Ft |
| 04/06/2016 04/06/16 | Price Changed | $125,000 | -3.8% | $100 / Sq Ft |
| 03/02/2016 03/02/16 | Price Changed | $130,000 | -7.1% | $104 / Sq Ft |
| 02/15/2016 02/15/16 | Price Changed | $139,900 | -3.5% | $112 / Sq Ft |
| 02/10/2016 02/10/16 | For Sale | $145,000 | -- | $116 / Sq Ft |
We collect this data history from publicly available records. To have your information removed, we recommend requesting removal directly through your county’s website.
| Year | Tax Paid | Tax Assessment Tax Assessment Total Assessment is a certain percentage of the fair market value that is determined by local assessors to be the total taxable value of land and additions on the property. | Land | Improvement |
|---|---|---|---|---|
| 2025 | $604 | -- | ||
| 2024 | $568 | -- | ||
| 2023 | $594 | $6,998 | $4,377 | $2,621 |
| 2022 | $568 | $6,997 | $4,377 | $2,620 |
| 2021 | $586 | $7,036 | $0 | $0 |
| 2020 | $571 | $8,386 | $0 | $0 |
| 2019 | $547 | $8,414 | $0 | $0 |
| 2018 | $535 | $3,865 | $0 | $0 |
| 2017 | $536 | $3,893 | $0 | $0 |
| 2016 | $520 | $3,898 | $1,100 | $2,798 |
| 2014 | $524 | $3,434 | $1,100 | $2,334 |
Seller's Agent in 2016
Kari Potts
My Home Group
(480) 694-1325
70 Total Sales
F
Buyer's Agent in 2016
Frank Crockett
ProSmart Realty
Source: Arizona Regional Multiple Listing Service (ARMLS)
MLS Number: 5396490
Disclaimer: Certain information contained herein is derived from information provided by parties other than Homes.com. All information provided is deemed reliable, but is not guaranteed to be accurate and should be independently verified.
All information should be verified by the recipient and none is guaranteed as accurate by ARMLS
Listing Information presented by local MLS brokerage: Ten-X, local REALTOR®- Arlene Richardson - (888)-952-6393
Ask me questions while you tour the home.