
Gary Smith
Keller Williams Integrity First Realty
(833) 743-0598
98 Total Sales
3 in Apache Junction
$125K - $388K Price Range
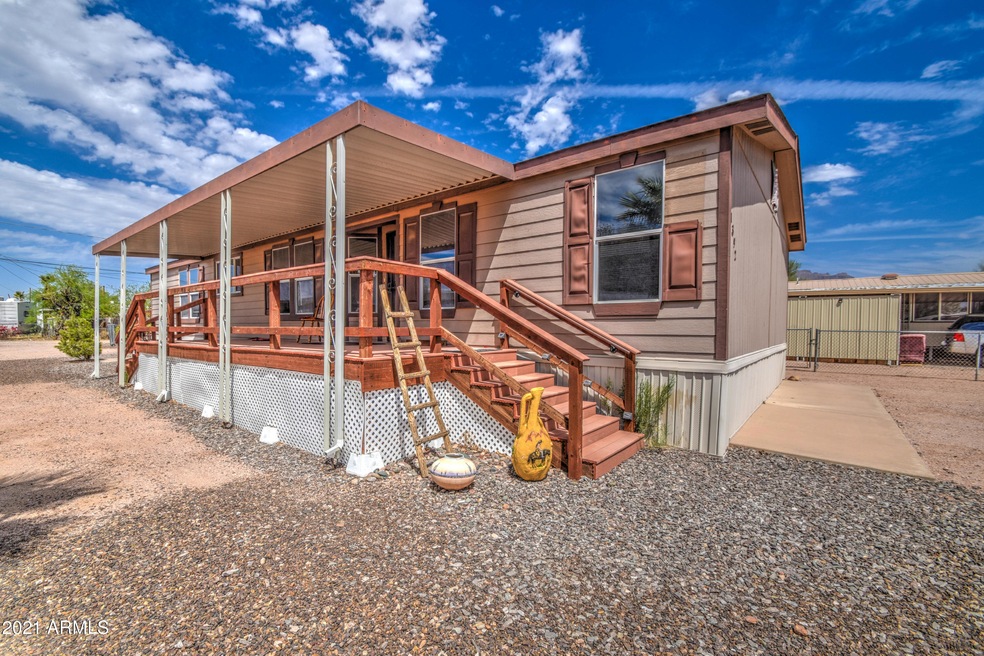
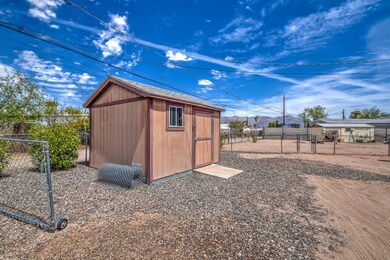
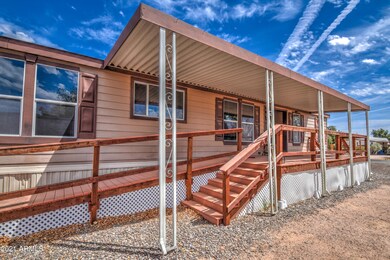
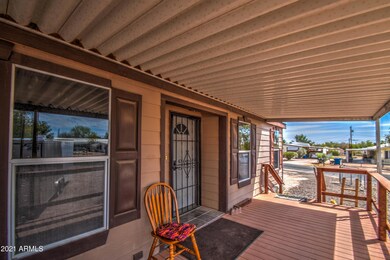
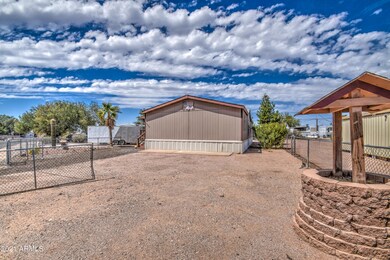
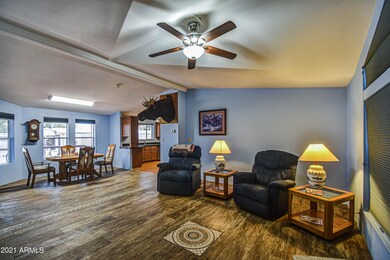
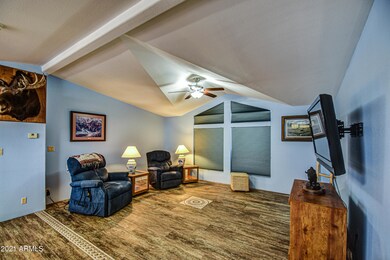
This great 3 bedroom 2 bath home is located in an established neighborhood with easy access to the 60. The home has been well maintained and is ready for you to move in. Huge great room floor plan with vaulted ceilings, a huge kitchen with all stainless steel appliances, island and lots of cabinets. Big laundry room with tons of storage. Master suite has 2 walk in closets, a huge custom tiled walk in shower and dual vanities. Custom window coverings. Other 2 bedrooms share a hall bath. Shed out back. Fully fenced. This is a fantastic home waiting for you!
Last Agent to Sell the Property
Bliss Realty & Investments License #SA634521000 Listed on: 04/02/2021
We collect this data history from publicly available records. To have your information removed, we recommend requesting removal directly through your county’s website.
Gary Smith
Keller Williams Integrity First Realty
(833) 743-0598
98 Total Sales
3 in Apache Junction
$125K - $388K Price Range
Deborah Ries
HomeSmart
(480) 637-5465
21 Total Sales
1 in Apache Junction
$765,000 Price
Jason Giarrizzo
West USA Realty
(602) 755-1830
136 Total Sales
1 in Apache Junction
$549,000 Price
Cindy Nelson
Realty ONE Group
(623) 552-2726
54 Total Sales
1 in Apache Junction
$207,500 Price
Stephen Molloy
Realty ONE Group
(888) 613-5542
33 Total Sales
1 in Apache Junction
$199,900 Price
Jay Thalheimer
Barrett Real Estate
(602) 483-4537
21 Total Sales
4 in Apache Junction
$344K - $472K Price Range
We collect this data history from publicly available records. To have your information removed, we recommend requesting removal directly through your county’s website.
| Date | Buyer | Sale Price | Title Company |
|---|---|---|---|
| $260,000 | Magnus Title Agency | ||
| $135,000 | Claer Title Agenyc Oif Arixo | ||
| $134,300 | Empire West Title Agency | ||
| -- | Security Title Agency | ||
| $180,773 | Security Title Agency | ||
| $72,332 | Fidelity Natl Title Agency | ||
| $55,000 | Fidelity National Title Agen |
We collect this data history from publicly available records. To have your information removed, we recommend requesting removal directly through your county’s website.
| Date | Status | Borrower | Loan Amount |
|---|---|---|---|
| Open | $228,000 | ||
| Previous Owner | $134,000 | ||
| Previous Owner | $161,958 |
We collect this data history from publicly available records. To have your information removed, we recommend requesting removal directly through your county’s website.
| Date | Event | Price | List to Sale | Price per Sq Ft | Prior Sale |
|---|---|---|---|---|---|
| 05/10/2021 05/10/21 | Sold | $255,000 | +2.0% | $152 / Sq Ft | |
| 05/10/2021 05/10/21 | Price Changed | $250,000 | 0.0% | $149 / Sq Ft | |
| 04/07/2021 04/07/21 | Pending | -- | -- | -- | |
| 04/02/2021 04/02/21 | For Sale | $250,000 | +86.2% | $149 / Sq Ft | |
| 10/25/2016 10/25/16 | Sold | $134,300 | -7.4% | $83 / Sq Ft | View Prior Sale |
| 09/27/2016 09/27/16 | Pending | -- | -- | -- | |
| 09/09/2016 09/09/16 | For Sale | $145,000 | -- | $90 / Sq Ft |
We collect this data history from publicly available records. To have your information removed, we recommend requesting removal directly through your county’s website.
| Year | Tax Paid | Tax Assessment Tax Assessment Total Assessment is a certain percentage of the fair market value that is determined by local assessors to be the total taxable value of land and additions on the property. | Land | Improvement |
|---|---|---|---|---|
| 2025 | $820 | -- | ||
| 2024 | $770 | -- | ||
| 2023 | $806 | $9,616 | $4,377 | $5,239 |
| 2022 | $770 | $9,597 | $4,377 | $5,220 |
| 2021 | $794 | $9,618 | $0 | $0 |
| 2020 | $872 | $9,636 | $0 | $0 |
| 2019 | $837 | $9,716 | $0 | $0 |
| 2018 | $820 | $6,454 | $0 | $0 |
| 2017 | $707 | $6,485 | $0 | $0 |
| 2016 | $220 | $1,346 | $1,100 | $246 |
| 2014 | $259 | $1,512 | $1,100 | $412 |
Seller's Agent in 2021
Robin Drew
Bliss Realty & Investments
(480) 256-2868
184 Total Sales
Buyer's Agent in 2021
John Beshk
The Beshk Group, Inc.
(602) 309-8888
48 Total Sales
M
Buyer Co-Listing Agent in 2021
Mickie Beshk
The Beshk Group, Inc.
(480) 215-2324
47 Total Sales
Seller's Agent in 2016
Paul Whittle
American Allstar Realty
(480) 751-5300
111 Total Sales
M
Buyer's Agent in 2016
Michael Tarver
eXp Realty
(602) 390-2801
37 Total Sales
Source: Arizona Regional Multiple Listing Service (ARMLS)
MLS Number: 6216046
Disclaimer: Certain information contained herein is derived from information provided by parties other than Homes.com. All information provided is deemed reliable, but is not guaranteed to be accurate and should be independently verified.
All information should be verified by the recipient and none is guaranteed as accurate by ARMLS
Listing Information presented by local MLS brokerage: Ten-X, local REALTOR®- Arlene Richardson - (888)-952-6393
Ask me questions while you tour the home.