
Jasmine Booker
Timeless Realty Company
(804) 655-5022
102 Total Sales
6 in Chester
$345K - $550K Price Range


Estimated Value: $401,667 - $417,000
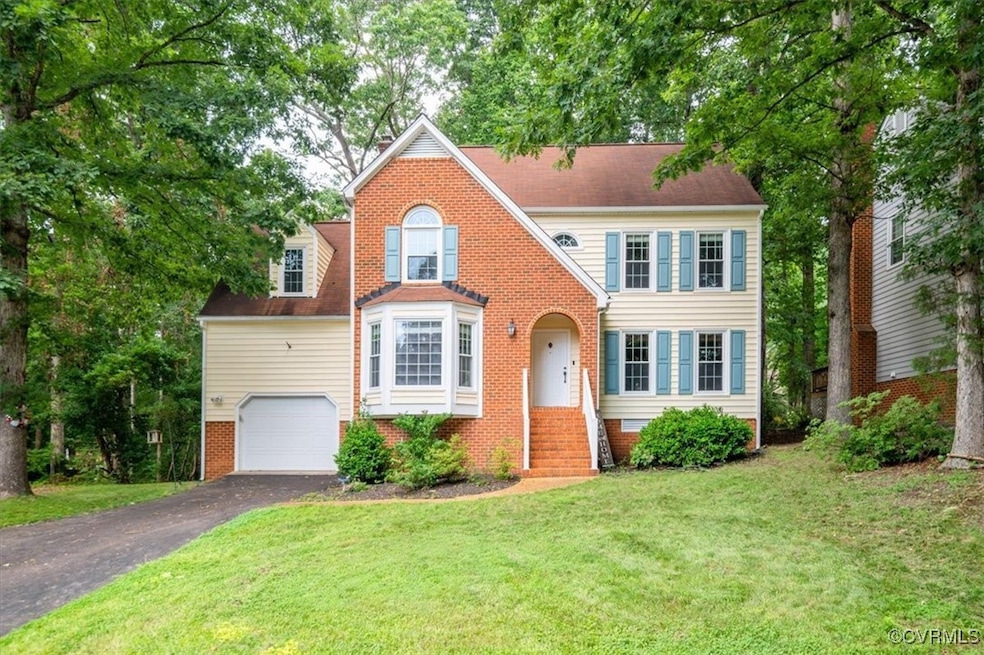
Back on the market due to NO FAULT of the sellers. Buyers financing fell through- Welcome to 13920 Sandy Oak Road, a beautifully updated 4-bedroom, 2.5-bath home nestled in the highly sought-after Stoney Glen community in Chester! This charming property offers a perfect blend of comfort, style, and neighborhood amenities.
Step inside to find a bright and spacious interior featuring thoughtful updates and an easy-flow floor plan. The cozy living room is highlighted by a gas fireplace, creating a warm and inviting space for relaxing evenings. The kitchen and dining areas offer plenty of room for entertaining family and friends.
Upstairs, you'll find four well-appointed bedrooms, including a generous primary suite with a private bath. Both full bathrooms and the convenient main-level half bath have been updated for modern living.
Outdoor living is a highlight with a firepit in the backyard, perfect for gathering on cool evenings, along with a spacious yard for play and entertaining. The attached oversized 1-car garage offers extra space for storage, hobbies, or even a workshop.
Enjoy all that Stoney Glen has to offer — including community playgrounds, a pool, and scenic walking trails that wind throughout the neighborhood.
Conveniently located near shopping, dining, schools, and major commuter routes, this home truly offers the best of Chester living. Don’t miss your opportunity — schedule your private tour today!
Last Agent to Sell the Property
EXP Realty LLC Brokerage Phone: (804) 930-4645 License #0225228885 Listed on: 06/27/2025
We collect this data history from publicly available records. To have your information removed, we recommend requesting removal directly through your county’s website.
Jasmine Booker
Timeless Realty Company
(804) 655-5022
102 Total Sales
6 in Chester
$345K - $550K Price Range
Patrice Carroll, MBA
Keller Williams Realty
(804) 823-8901
38 Total Sales
1 in Chester
$1,125,000 Price
Chris Rouse
Better Homes and Gardens Real Estate Base Camp
(804) 655-0616
20 Total Sales
1 in Chester
$320,000 Price
Karen Loewen
Compass
(804) 409-8346
98 Total Sales
2 in Chester
$325K - $330K Price Range
Richard Eason
EXP Realty, LLC
(804) 509-1601
94 Total Sales
2 in Chester
$265K - $425K Price Range
Riggolette Leeper
United Real Estate Richmond
(804) 999-4743
214 Total Sales
12 in Chester
$300K - $425K Price Range
We collect this data history from publicly available records. To have your information removed, we recommend requesting removal directly through your county’s website.
| Date | Buyer | Sale Price | Title Company |
|---|---|---|---|
| $390,000 | Old Republic National Title In | ||
| Cody Zachary L | $295,000 | Old Dominion Title & Escrow | |
| Henderson James Earl | $206,000 | Title Alliance Of Richmond | |
| Isaacs Bryanne S | $220,000 | -- | |
| Fearnow Ryan D | $216,000 | -- | |
| Ray Mark D | $152,000 | -- |
We collect this data history from publicly available records. To have your information removed, we recommend requesting removal directly through your county’s website.
| Date | Status | Borrower | Loan Amount |
|---|---|---|---|
| Open | $289,987 | ||
| Previous Owner | Cody Zachary L | $7,500 | |
| Closed | Cody Zachary L | $301,785 | |
| Previous Owner | Henderson James Earl | $201,188 | |
| Previous Owner | Isaacs Bryanne S | $224,730 | |
| Previous Owner | Fearnow Ryan D | $220,600 |
We collect this data history from publicly available records. To have your information removed, we recommend requesting removal directly through your county’s website.
| Date | Event | Price | List to Sale | Price per Sq Ft | Prior Sale |
|---|---|---|---|---|---|
| 09/26/2025 09/26/25 | Sold | $390,000 | 0.0% | $177 / Sq Ft | |
| 08/29/2025 08/29/25 | Pending | -- | -- | -- | |
| 08/12/2025 08/12/25 | Price Changed | $389,900 | -2.5% | $177 / Sq Ft | |
| 07/17/2025 07/17/25 | For Sale | $399,900 | 0.0% | $182 / Sq Ft | |
| 07/06/2025 07/06/25 | Pending | -- | -- | -- | |
| 06/27/2025 06/27/25 | For Sale | $399,900 | +35.6% | $182 / Sq Ft | |
| 11/20/2020 11/20/20 | Sold | $295,000 | 0.0% | $134 / Sq Ft | View Prior Sale |
| 11/18/2020 11/18/20 | Pending | -- | -- | -- | |
| 11/18/2020 11/18/20 | For Sale | $295,000 | +44.0% | $134 / Sq Ft | |
| 07/05/2016 07/05/16 | Sold | $204,900 | 0.0% | $93 / Sq Ft | View Prior Sale |
| 05/07/2016 05/07/16 | Pending | -- | -- | -- | |
| 04/09/2016 04/09/16 | For Sale | $204,900 | -6.9% | $93 / Sq Ft | |
| 06/27/2013 06/27/13 | Sold | $220,000 | -5.1% | $100 / Sq Ft | View Prior Sale |
| 04/27/2013 04/27/13 | Pending | -- | -- | -- | |
| 02/18/2013 02/18/13 | For Sale | $231,900 | -- | $105 / Sq Ft |
We collect this data history from publicly available records. To have your information removed, we recommend requesting removal directly through your county’s website.
| Year | Tax Paid | Tax Assessment Tax Assessment Total Assessment is a certain percentage of the fair market value that is determined by local assessors to be the total taxable value of land and additions on the property. | Land | Improvement |
|---|---|---|---|---|
| 2026 | $3,233 | $360,500 | $67,000 | $293,500 |
| 2025 | $3,233 | $340,200 | $64,000 | $276,200 |
| 2024 | $25 | $331,100 | $64,000 | $267,100 |
| 2023 | $2,789 | $306,500 | $64,000 | $242,500 |
| 2022 | $2,590 | $281,500 | $61,000 | $220,500 |
| 2021 | $2,439 | $254,100 | $59,000 | $195,100 |
| 2020 | $2,348 | $247,200 | $59,000 | $188,200 |
| 2019 | $2,216 | $233,300 | $58,000 | $175,300 |
| 2018 | $2,159 | $227,300 | $57,000 | $170,300 |
| 2017 | $2,109 | $214,500 | $56,000 | $158,500 |
| 2016 | $1,982 | $206,500 | $54,000 | $152,500 |
| 2015 | $2,000 | $205,700 | $54,000 | $151,700 |
| 2014 | $1,928 | $198,200 | $54,000 | $144,200 |
Seller's Agent in 2025
Kristin Wood
EXP Realty LLC
(804) 930-4645
308 Total Sales
Buyer's Agent in 2025
Cory Smith
KW Metro Center
(804) 461-6876
187 Total Sales
Seller's Agent in 2020
Ashley Forehand Oakley
Hometown Realty
(804) 731-2755
111 Total Sales
Seller's Agent in 2016
Norris Hardy
Weichert Corporate
(804) 895-1865
54 Total Sales
Buyer's Agent in 2016
Jane Chambers
Virginia Capital Realty
(804) 339-3969
82 Total Sales
MD
Seller's Agent in 2013
Marita Dorr
Napier Realtors, ERA
Source: Central Virginia Regional MLS
MLS Number: 2516866
APN: 790-64-33-43-100-000
Disclaimer: Certain information contained herein is derived from information provided by parties other than Homes.com. All information provided is deemed reliable, but is not guaranteed to be accurate and should be independently verified.
All or a portion of th multiple Listing information is provided by the Central Virginia Regional Multiple Listing Service, LLC, from a copyrighted compilation of Listing s. All CVR MLS information provided is deemed reliable but is not guaranteed accurate. The compilation of Listings and each individual Listing are ©2026 Central Virginia Regional Multiple Listing Service, LLC. All rights reserved.
Ask me questions while you tour the home.