
Carolyn Alzueta
Charles Rutenberg Realty of IL
(630) 528-2679
148 Total Sales
1 in West Bolingbrook
$265,000 Price
Estimated Value: $357,320

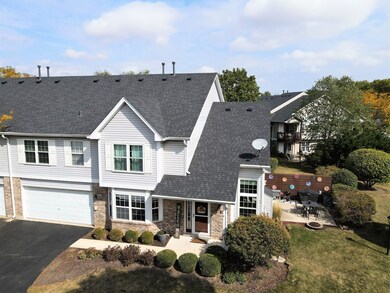
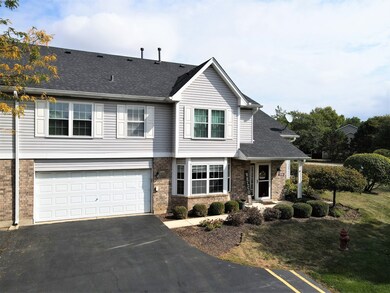
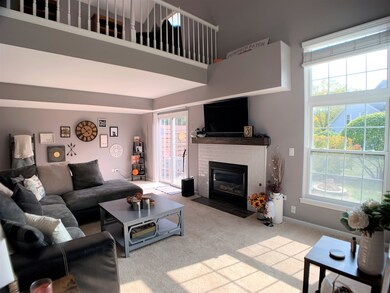
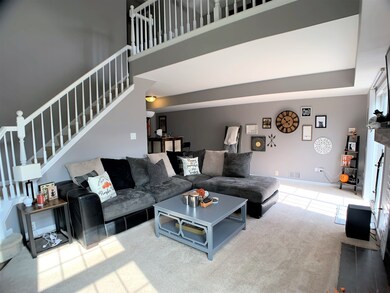
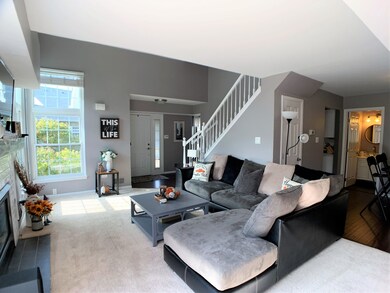
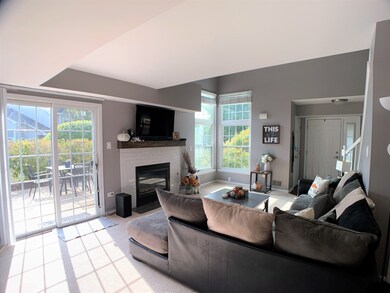
Perfection / per-fek-shuhn / 1. the state or quality of being or becoming perfect. 2. the highest or most nearly perfect degree of a quality or trait. 3. 13930 Cambridge Circle Plainfield, IL 60110. You have to check out this amazing townhome. Open the front door and you'd swear your looking at a finished product from HGTV! 2032 sq ft of awesomeness featuring a spacious living room with loads of natural sunlight, a gas fireplace with new mantel and subway tile surround, sliding glass doors that lead to your private patio and wide open greenspace between you and the neighbors. A formal dining room with hand scraped hardwood flooring that flows into the kitchen and foyer. Speaking of the kitchen, beautiful white cabinets, loads of counter space and stainless steel appliances that all stay. Lets not forget the remodeled main level powder room. Heading upstairs you are greeted by a 14x10 loft that can be bedroom #4 if needed. The master bedroom has an off white shiplap accent wall, a large walk in closet and a master bath featuring a brand new vanity with double bowl sinks, new faucets and a granite c-top. The upper level hallway bath has also been remodeled. You have to check out bedroom #2 its a roomy 13x11 with a standard closet AND a walk in closet...bonus! 2nd floor laundry is also a fan favorite! So many updates and improvements include: Entire interior repainted, kitchen white tile backsplash, fireplace with mantel and tile surround, new air conditioning, master bathroom vanity. Roof was recently replaced by the homeowners association with NO special assessment. Lets not forget the 2-1/2 car attached garage that is extra deep which is perfect for additional storage. Plenty of additional parking too! This home truly has it all!
Last Agent to Sell the Property
Century 21 Circle License #471021485 Listed on: 10/04/2021
We collect this data history from publicly available records. To have your information removed, we recommend requesting removal directly through your county’s website.
Carolyn Alzueta
Charles Rutenberg Realty of IL
(630) 528-2679
148 Total Sales
1 in West Bolingbrook
$265,000 Price
Tina Marie Mateja
Jameson Sotheby's International Realty
(708) 998-4292
116 Total Sales
2 in West Bolingbrook
$585K - $835K Price Range
Eddie Ruettiger
Exit Real Estate Specialists
(708) 719-9080
227 Total Sales
1 in West Bolingbrook
$615,000 Price
Jeff Stainer
RE/MAX Action
(708) 905-4649
195 Total Sales
4 in West Bolingbrook
$565K - $1.5M Price Range
Nancy Iozzo
Coldwell Banker Realty
(224) 231-5587
63 Total Sales
1 in West Bolingbrook
$715,000 Price
Vipin Gulati
RE/MAX Professionals Select
(708) 859-6295
269 Total Sales
2 in West Bolingbrook
$551K - $570K Price Range
We collect this data history from publicly available records. To have your information removed, we recommend requesting removal directly through your county’s website.
| Date | Buyer | Sale Price | Title Company |
|---|---|---|---|
| $245,000 | Fidelity National Title Co | ||
| Kneip Michael F | $195,000 | Affinity Title Services Llc | |
| Walter James | $173,000 | Fidelity Title | |
| Morris Steven P | $149,500 | Greater Illinois Title Co | |
| The Bank Of New York Mellon | -- | Greater Illinois Title Co | |
| The Bank Of New York Mellon | $121,541 | None Available | |
| The Bank Of New York Mellon | -- | Jaros Title & Otoole | |
| Perez Oscar | -- | Stewart Title Company | |
| Perez Yesenia | $165,000 | Chicago Title Insurance Co | |
| Thomas Joyce M | $141,500 | Chicago Title Insurance Co |
We collect this data history from publicly available records. To have your information removed, we recommend requesting removal directly through your county’s website.
| Date | Status | Borrower | Loan Amount |
|---|---|---|---|
| Open | $232,750 | ||
| Previous Owner | Kneip Michael F | $191,468 | |
| Previous Owner | Walter James | $138,400 | |
| Previous Owner | Morris Steven P | $119,600 | |
| Previous Owner | Perez Oscar | $204,250 | |
| Previous Owner | Perez Yesenia | $175,500 | |
| Previous Owner | Perez Yesenia | $132,000 |
We collect this data history from publicly available records. To have your information removed, we recommend requesting removal directly through your county’s website.
| Date | Event | Price | List to Sale | Price per Sq Ft | Prior Sale |
|---|---|---|---|---|---|
| 11/10/2021 11/10/21 | Sold | $245,000 | -1.2% | $121 / Sq Ft | |
| 10/07/2021 10/07/21 | Pending | -- | -- | -- | |
| 10/04/2021 10/04/21 | For Sale | $247,900 | +27.1% | $122 / Sq Ft | |
| 06/06/2019 06/06/19 | Sold | $195,000 | 0.0% | $96 / Sq Ft | View Prior Sale |
| 04/19/2019 04/19/19 | Pending | -- | -- | -- | |
| 04/19/2019 04/19/19 | For Sale | $195,000 | +12.7% | $96 / Sq Ft | |
| 02/29/2016 02/29/16 | Sold | $173,000 | -3.1% | $85 / Sq Ft | View Prior Sale |
| 01/12/2016 01/12/16 | Pending | -- | -- | -- | |
| 01/06/2016 01/06/16 | For Sale | $178,500 | -- | $88 / Sq Ft |
We collect this data history from publicly available records. To have your information removed, we recommend requesting removal directly through your county’s website.
| Year | Tax Paid | Tax Assessment Tax Assessment Total Assessment is a certain percentage of the fair market value that is determined by local assessors to be the total taxable value of land and additions on the property. | Land | Improvement |
|---|---|---|---|---|
| 2025 | $5,757 | $89,864 | $2,468 | $87,396 |
| 2024 | $5,757 | $82,862 | $2,276 | $80,586 |
| 2023 | $5,519 | $74,840 | $2,056 | $72,784 |
| 2022 | $4,969 | $67,216 | $1,846 | $65,370 |
| 2021 | $4,678 | $62,818 | $1,725 | $61,093 |
| 2020 | $4,604 | $61,036 | $1,676 | $59,360 |
| 2019 | $4,430 | $58,157 | $1,597 | $56,560 |
| 2018 | $4,955 | $63,161 | $1,500 | $61,661 |
| 2017 | $4,790 | $60,021 | $1,425 | $58,596 |
| 2016 | $4,661 | $57,245 | $1,359 | $55,886 |
| 2015 | $4,147 | $53,625 | $1,273 | $52,352 |
| 2014 | $4,147 | $49,790 | $1,228 | $48,562 |
| 2013 | $4,147 | $49,790 | $1,228 | $48,562 |
Seller's Agent in 2021
Mark Vaccaro
Century 21 Circle
(708) 307-9761
1 in this area
229 Total Sales
Buyer's Agent in 2021
Serge Salcutan
Redstart Inc.
(773) 837-9233
1 in this area
133 Total Sales
Seller's Agent in 2016
Ellen Williams
Coldwell Banker Real Estate Group
(815) 483-5788
4 in this area
369 Total Sales
Buyer's Agent in 2016
Holly Pickens
Baird Warner
(630) 253-3428
2 in this area
155 Total Sales
Source: Midwest Real Estate Data (MRED)
MLS Number: 11236741
APN: 06-03-02-404-034
Disclaimer: Certain information contained herein is derived from information provided by parties other than Homes.com. All information provided is deemed reliable, but is not guaranteed to be accurate and should be independently verified.
All data is obtained from various sources and may not have been verified by broker or MLS GRID. Supplied Open House Information is subject to change without notice. All information should be independently reviewed and verified for accuracy. Properties may or may not be listed by the office/agent presenting the information. Some IDX listings have been excluded from this website.
Listings courtesy of Midwest Real Estate Data (MRED) as distributed by MLS GRID.
Based on information submitted to the MLS GRID
Ask me questions while you tour the home.