
Nancy Baraky
KELLER WILLIAMS ST PETE REALTY
(947) 886-8775
72 Total Sales
1 in Hudson
$279,000 Price

Estimated Value: $361,326
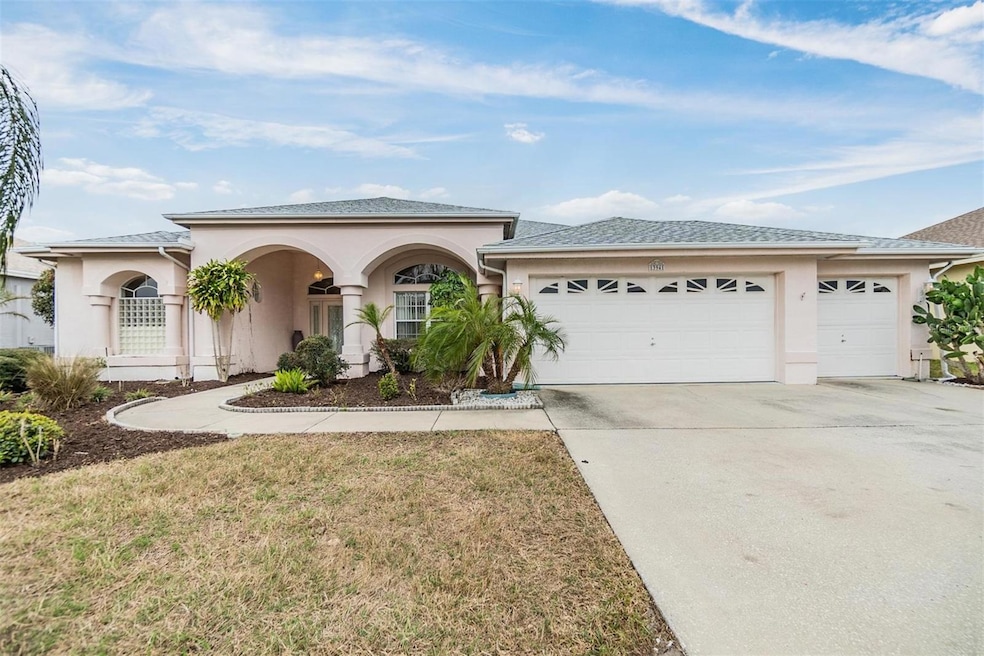
One or more photo(s) has been virtually staged. HUGE PRICE IMPROVEMENT! Welcome to Florida living at its finest! This 3-bedroom, 2-bathroom pool home in Hudson, Florida sits on a conservation lot with no rear neighbors, offering peace and serenity in a prime location. Nestled in a vibrant community loaded with amenities, this home is the perfect blend of comfort, convenience, and modern upgrades. As you arrive, you're welcomed by a covered front porch and a decorative front door, setting the stage for the charm that awaits inside. Step into an inviting open floor plan featuring tray ceilings, ceramic tile, and brand new plush carpet flooring throughout. The spacious kitchen is a chef’s delight, boasting stainless steel appliances, soft-close cabinets, spacious countertops, a tile backsplash, undermount cabinet lighting, a pantry, and a breakfast bar—ideal for casual dining and entertaining. The primary suite offers a huge bedroom along with two walk-in closets and an ensuite bathroom designed for relaxation. The additional bedrooms are spacious and well-lit, perfect for family or guests. Step outside to your private backyard oasis, where the screened-in back patio leads to a sparkling in-ground pool with a cool deck and an outdoor shower—perfect for soaking up the Florida sun! Plus, a solar array stored in the garage offers energy efficiency for modern living. NEW Roof in 2025. Living in this amenity-rich community comes with a resort-style pool, clubhouse, fitness center, tennis courts, pickleball, and bocce. The **HOA fee covers general landscaping, garbage removal, and a premium entertainment package that includes gig-speed internet, Spectrum TV Select, Disney+ Basic, ViX Premium with ads, Paramount+ Essential, Max with ads, Entertainment View, & Sports View—ensuring a seamless and connected lifestyle. With a brand-new roof and a garage door opener for added convenience, this home is move-in ready! Don't miss your opportunity to own a private retreat in one of Hudson’s most sought-after communities. Schedule your private showing today!
Last Agent to Sell the Property
54 REALTY LLC Brokerage Phone: 813-435-5411 License #3507547 Listed on: 02/21/2025
We collect this data history from publicly available records. To have your information removed, we recommend requesting removal directly through your county’s website.
Nancy Baraky
KELLER WILLIAMS ST PETE REALTY
(947) 886-8775
72 Total Sales
1 in Hudson
$279,000 Price
Tyler Grisley
INSPIRED REALTY, LLC
(727) 758-3120
223 Total Sales
6 in Hudson
$188K - $695K Price Range
Trisha Roy
Open Spaces International
(352) 660-7702
49 Total Sales
1 in Hudson
$485,000 Price
Ray Perez
AGILE GROUP REALTY
(656) 221-1150
81 Total Sales
1 in Hudson
$215,000 Price
Cory Byrd
F I GREY & SON RESIDENTIAL
(727) 312-0505
105 Total Sales
2 in Hudson
$29K - $350K Price Range
Gail Urban
CENTURY 21 COASTAL ALLIANCE
(727) 732-6484
48 Total Sales
6 in Hudson
$199K - $342K Price Range
We collect this data history from publicly available records. To have your information removed, we recommend requesting removal directly through your county’s website.
| Date | Buyer | Sale Price | Title Company |
|---|---|---|---|
| $317,500 | Compass Land & Title | ||
| Beacon Woods Property Owners Association Inc | $185,400 | -- | |
| Miller Donald R | $70,000 | Attorney | |
| Miller Donald R | -- | None Available | |
| Miller Donald R | $174,000 | -- | |
| Kavli Ruth J | $44,000 | -- |
We collect this data history from publicly available records. To have your information removed, we recommend requesting removal directly through your county’s website.
| Date | Status | Borrower | Loan Amount |
|---|---|---|---|
| Open | $97,319 | ||
| Previous Owner | Miller Donald R | $50,000 |
We collect this data history from publicly available records. To have your information removed, we recommend requesting removal directly through your county’s website.
| Date | Event | Price | List to Sale | Price per Sq Ft |
|---|---|---|---|---|
| 07/10/2025 07/10/25 | Sold | $317,500 | -11.6% | $147 / Sq Ft |
| 04/19/2025 04/19/25 | Pending | -- | -- | -- |
| 04/04/2025 04/04/25 | Price Changed | $359,000 | -10.0% | $166 / Sq Ft |
| 03/25/2025 03/25/25 | Price Changed | $399,000 | -2.4% | $185 / Sq Ft |
| 02/21/2025 02/21/25 | For Sale | $409,000 | -- | $190 / Sq Ft |
We collect this data history from publicly available records. To have your information removed, we recommend requesting removal directly through your county’s website.
| Year | Tax Paid | Tax Assessment Tax Assessment Total Assessment is a certain percentage of the fair market value that is determined by local assessors to be the total taxable value of land and additions on the property. | Land | Improvement |
|---|---|---|---|---|
| 2026 | $4,050 | $338,351 | $63,459 | $274,892 |
| 2025 | $4,050 | $338,351 | $63,459 | $274,892 |
| 2024 | $4,050 | $282,210 | ||
| 2023 | $3,850 | $238,870 | $0 | $0 |
| 2022 | $3,273 | $255,539 | $0 | $0 |
| 2021 | $2,922 | $210,151 | $33,227 | $176,924 |
| 2020 | $2,815 | $203,499 | $30,060 | $173,439 |
| 2019 | $3,154 | $223,078 | $36,180 | $186,898 |
| 2018 | $2,005 | $151,554 | $0 | $0 |
| 2017 | $1,864 | $144,110 | $0 | $0 |
| 2016 | $1,801 | $138,243 | $0 | $0 |
| 2015 | $1,824 | $137,282 | $0 | $0 |
| 2014 | $1,772 | $148,026 | $36,180 | $111,846 |
Seller's Agent in 2025
Brian Kanicki
54 REALTY LLC
(813) 435-5411
145 Total Sales
Buyer's Agent in 2025
Raymonda Abunassar
COLDWELL BANKER REALTY
(727) 504-1560
65 Total Sales
Source: Stellar MLS
MLS Number: TB8351883
APN: 35-24-16-0170-00000-0250
Disclaimer: Certain information contained herein is derived from information provided by parties other than Homes.com. All information provided is deemed reliable, but is not guaranteed to be accurate and should be independently verified.
All data is obtained from various sources and may not have been verified by broker or MLS GRID. Supplied Open House Information is subject to change without notice. All information should be independently reviewed and verified for accuracy. Properties may or may not be listed by the office/agent presenting the information. Some IDX listings have been excluded from this website. IDX information is provided exclusively for personal, non-commercial use, and may not be used for any purpose other than to identify prospective properties consumers may be interested in purchasing. Information is deemed reliable but not guaranteed.
Listings courtesy of Stellar MLS as distributed by MLS GRID.
Based on information submitted to the MLS GRID
Listing Information presented by local MLS brokerage: Ten-X - (888)-952-6393
Ask me questions while you tour the home.