NOT LISTED FOR SALE

Estimated Value: $204,000 - $231,000

2 Beds
2 Baths
936 Sq Ft
$236/Sq Ft Est. Value

Sale Details

Date Sold: September 8, 2025

Last sale price $215,000 $230 Per Sq Ft

Est. 3% increase in value since last sale

Current estimated payment $1,503 / mo

2 Days on Market

Highlights

  • Second Garage
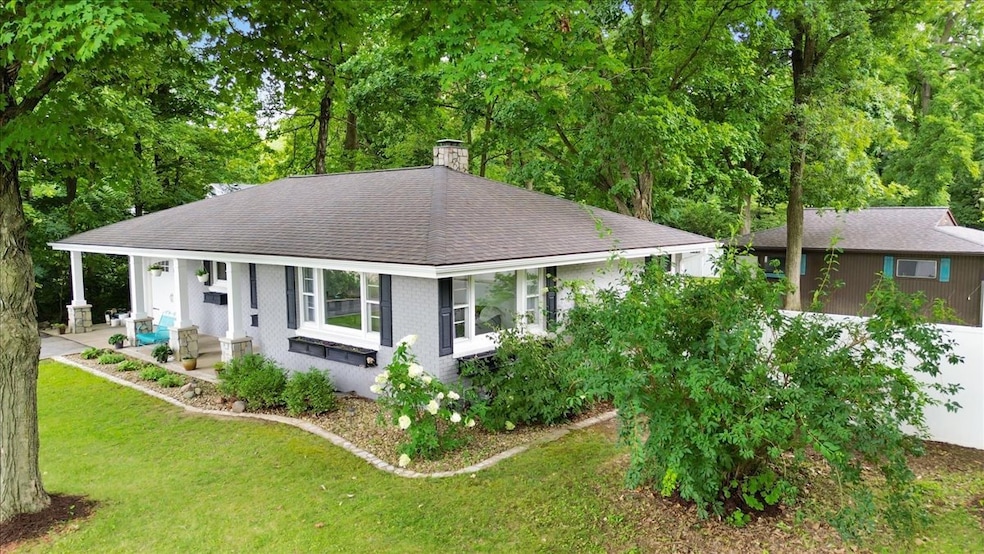
  • Ranch Style House
  • Corner Lot
  • Mature Trees
  • Wood Flooring
  • 3 Car Garage

About This Home

As of September 2025

What a great place to call home! This 2 bedroom 2 bath ranch in Lucca Forrest sits on just over a half acre with gorgeous mature trees, a fenced backyard, fire pit, attached 1-car garage and an oversized 2 car garage. Inside, you'll find fresh paint, a bright kitchen with white cabinets, subway tile, a newer range and plenty of storage. The kitchen/ dining area opens to the living room great for everyday living and entertaining. Main level features a full bath and generously sized bedrooms. The full basement adds serious flexibility with a full bath (2025), laundry area (washer and dryer stays) extra storage area and a room with an egress window-perfect for a potential 3rd bedroom. Enjoy 2 driveways one off Route 9 and another on Lucca Forest Drive. Great location and close to Rivian and other local amenities.

Last Agent to Sell the Property

Janet Jurich

RE/MAX Rising License #475119405 Listed on: 08/22/2025

RE/MAX Rising

Last Buyer's Agent

Ashley Brownfield

RE/MAX Rising License #475159569

RE/MAX Rising

Home Details

Home Type

  • Single Family

Est. Annual Taxes

  • $3,614

Year Built

  • Built in 1957

Lot Details

  • 22,651 Sq Ft Lot
  • Lot Dimensions are 150 x 150
  • Fenced
  • Corner Lot
  • Mature Trees

Parking

  • 3 Car Garage
  • Second Garage
  • Heated Garage
  • Garage Door Opener

Home Design

  • Ranch Style House
  • Brick Exterior Construction

Interior Spaces

  • 936 Sq Ft Home
  • Family Room
  • Living Room
  • Dining Room

Kitchen

  • Range
  • Microwave

Flooring

  • Wood
  • Vinyl

Bedrooms and Bathrooms

  • 2 Bedrooms
  • 2 Potential Bedrooms
  • Bathroom on Main Level
  • 2 Full Bathrooms

Laundry

  • Laundry Room
  • Dryer
  • Washer

Unfinished Basement

  • Basement Fills Entire Space Under The House
  • Sump Pump
  • Finished Basement Bathroom
  • Basement Window Egress

Outdoor Features

  • Patio
  • Porch

Schools

  • Fox Creek Elementary School
  • Parkside Jr High Middle School
  • Normal Community West High Schoo

Utilities

  • Forced Air Heating and Cooling System
  • Heating System Uses Natural Gas
  • Septic Tank

Community Details

  • Lucca Forest Subdivision

Listing and Financial Details

  • Homeowner Tax Exemptions

Home Details

Home Type

Single Family

Est. Annual Taxes

$3,614

Year Built

Built in 1957

Lot Details

0.52 Acres

Parking

3

Listing Details

  • Property Type: Residential
  • Property Type: Detached Single
  • Type Detached: 1 Story
  • Ownership: Fee Simple
  • ArchitecturalStyle: Ranch
  • New Construction: No
  • Property Sub-Type: 1 Story
  • Subdivision Name: Lucca Forest
  • Year Built: 1957
  • Age: 61-70 Years
  • Built Before 1978 (Y/N): Yes
  • Disability Access and/or Equipped: No
  • General Information: School Bus Service
  • Rebuilt (Y/N): No
  • Rehab (Y/N): No
  • Actual Status: Closed
  • SomePhotosVirtuallyStaged: No
  • Special Features: None
  • Property Sub Type: Detached

Interior Features

  • Appliances: Range, Microwave, Refrigerator, Washer, Dryer
  • Basement: Egress Window, Unfinished, Full
  • Full Bathrooms: 2
  • Total Bathrooms: 2
  • Total Bedrooms: 2
  • Flooring: Hardwood
  • Interior Amenities: 1st Floor Full Bath
  • LivingArea: 936
  • Other Equipment: Sump Pump
  • Room Type: No additional rooms
  • Estimated Total Finished Sq Ft: 936
  • Basement Bathrooms: Yes
  • Below Grade Bedrooms: 0
  • Total Sq Ft: 1872
  • Flooring: Hardwood

Exterior Features

  • Construction Materials: Brick
  • Fencing: Fenced
  • Lot Features: Corner Lot, Mature Trees
  • OtherStructures: Second Garage
  • Patio And Porch Features: Patio, Porch
  • Waterfront: No

Garage/Parking

  • Garage Spaces: 3
  • Parking Features: Garage Door Opener, Heated Garage, Garage, On Site, Garage Owned, Attached, Detached
  • ParkingTotal: 3

Utilities

  • Sewer: Septic Tank
  • Cooling: Central Air
  • Heating: Natural Gas, Forced Air
  • Laundry Features: Electric Dryer Hookup
  • Water Source: Public

Condo/Co-op/Association

  • Association Fee Frequency: Not Applicable
  • Master Association Fee Frequency: Not Required

Fee Information

  • Association Fee Includes: None

Schools

  • Elementary School: Fox Creek Elementary
  • High School: Normal Community West High Schoo
  • Middle/Junior School: Parkside Jr High

Lot Info

  • Lot Size Acres: 0.52
  • Lot Dimensions: 150 X 150
  • Rural (Y/N): Y
  • Lot Size: .50-.99 Acre
  • Special Assessments: N
  • Zero Lot Line: No

Rental Info

  • Board Number: 23

Tax Info

  • Tax Annual Amount: 3613.88
  • Tax Year: 2024
  • Tax Exemptions: Homeowner

Ownership History

We collect this data history from publicly available records. To have your information removed, we recommend requesting removal directly through your county’s website.

Date Name Owned For Owner Type

Purchase Details

Listed on
Aug 22, 2025
Closed on
Oct 5, 2025
Sold by
Bought by
Seller's Agent
Janet Jurich
RE/MAX Rising
Buyer's Agent
Ashley Brownfield
RE/MAX Rising
List Price
$200,000
Sold Price
$215,000
Premium/Discount to List
$15,000
7.5%
Views
50
Current Estimated Value
$221,334

Home Financials for this Owner

Home Financials are based on the most recent Mortgage that was taken out on this home.
Estimated Appreciation
$6,334
Avg. Annual Appreciation
3.52%

Purchase Details

Listed on
Aug 22, 2025
Closed on
Sep 4, 2025
Sold by
Bought by
Seller's Agent
Janet Jurich
RE/MAX Rising
Buyer's Agent
Ashley Brownfield
RE/MAX Rising
List Price
$200,000
Sold Price
$215,000
Premium/Discount to List
$15,000
7.5%
Views
50

Purchase Details

Closed on
Aug 26, 2016
Sold by
Bought by

Home Financials for this Owner

Home Financials are based on the most recent Mortgage that was taken out on this home.
Original Mortgage
$124,699
Interest Rate
0.033%
Mortgage Type
FHA

Purchase Details

Closed on
Jul 2, 2010
Sold by
Bought by

Home Financials for this Owner

Home Financials are based on the most recent Mortgage that was taken out on this home.
Original Mortgage
$88,800
Interest Rate
0.0587%
Source: Public Records
Create a Home Valuation Report for This Property
The Home Valuation Report is an in-depth analysis detailing your home's value as well as a comparison with similar homes in the area

Home Values in the Area

Source: Public Records

Average Home Value in this Area


Source: Public Records

Purchase History

We collect this data history from publicly available records. To have your information removed, we recommend requesting removal directly through your county’s website.

Date Buyer Sale Price Title Company
-- None Listed On Document
$215,000 None Listed On Document
$127,000 Frontier Title Co
$111,000 None Available
Source: Public Records

Mortgage History

We collect this data history from publicly available records. To have your information removed, we recommend requesting removal directly through your county’s website.

Date Status Borrower Loan Amount
Closed $124,699
Previous Owner $26,000
Previous Owner $80,250
Previous Owner $88,800
Source: Public Records

Property History

We collect this data history from publicly available records. To have your information removed, we recommend requesting removal directly through your county’s website.

Date Event Price List to Sale Price per Sq Ft
09/08/2025 09/08/25 Sold $215,000 +7.5% $230 / Sq Ft
08/24/2025 08/24/25 Pending -- -- --
08/22/2025 08/22/25 For Sale $200,000 -- $214 / Sq Ft
Source: Midwest Real Estate Data (MRED)

Tax History

We collect this data history from publicly available records. To have your information removed, we recommend requesting removal directly through your county’s website.

Year Tax Paid Tax Assessment Tax Assessment Total Assessment is a certain percentage of the fair market value that is determined by local assessors to be the total taxable value of land and additions on the property. Land Improvement
2025 $3,614 $57,041 $9,468 $47,573
2024 $3,107 $52,097 $8,647 $43,450
2022 $3,107 $42,942 $7,127 $35,815
2021 $2,956 $40,707 $6,756 $33,951
2020 $2,944 $40,420 $6,708 $33,712
2019 $2,748 $39,227 $6,510 $32,717
2018 $2,762 $39,227 $6,510 $32,717
2017 $2,560 $38,177 $6,336 $31,841
2016 $2,562 $38,177 $6,336 $31,841
2015 $2,541 $37,979 $6,303 $31,676
2014 $2,422 $36,830 $6,112 $30,718
2013 -- $36,830 $6,112 $30,718
Source: Public Records

Agents Affiliated with this Home

  • Section Image
  • Section Image
See All Agents

Map

Source: Midwest Real Estate Data (MRED)

MLS Number: 12450454

Midwest Real Estate Data (MRED)

APN: 20-03-203-006

Your Personal Tour Guide

Ask me questions while you tour the home.