
Miriam Rey
Responds Quickly
Better Homes and Gardens Real Estate Champions
(951) 482-7450
25 Total Sales
2 in Upland
$827,000 Price Range
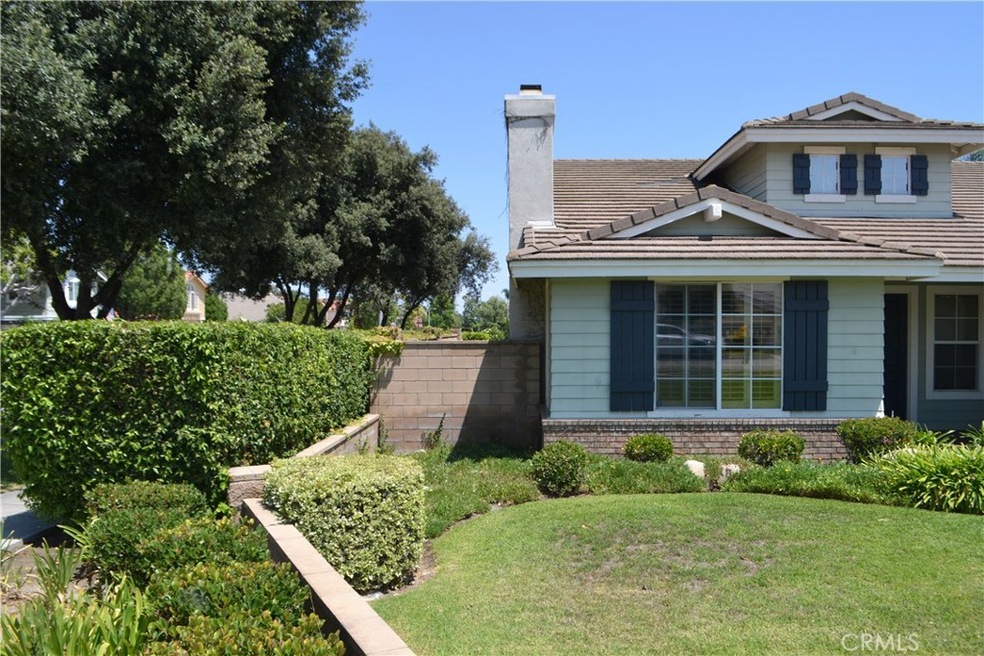
Nice and quiet location in the City of Upland with the lower property Tax. This unique " single story" home with a higher cathedral ceiling. Bright and airly open floor plan throught out the whole house. 4 Bedrooms and 3 Bathrooms, one of the larger and over oversize lot which Build on year of 2000. Hard to find single story home with a large great room as a family room plus a formal living room and dining room. Two fireplaces living room and family room, hard wood flooring and tile. All the rooms are very spacious with over average higher ceilings. Kitchen has upgraded counter tops and breakfast bar off family room. Separate eating area right off kitchen and family room. Large master suite with two of other jack and jill bathrooms. Large indoor laundry with 3 car attached garage. Fully landscaped with a aluminum wood patio cover. located on a cul-de-sac in a very desirable school district. Easy to access Freeway, shopping and school
Last Agent to Sell the Property
First Team Real Estate License #01197807 Listed on: 07/03/2021
We collect this data history from publicly available records. To have your information removed, we recommend requesting removal directly through your county’s website.
Miriam Rey
Better Homes and Gardens Real Estate Champions
(951) 482-7450
25 Total Sales
2 in Upland
$827,000 Price Range
AT
AKXELEM TEJEDA PATZAN
SAFE INVESTMENT REALTY GROUP
(844) 929-4518
42 Total Sales
1 in Upland
$750,000 Price
Nicola Speranta
Compass
(323) 310-3215
99 Total Sales
3 in Upland
$995K - $1.5M Price Range
Latoria Williams
Bright Star Estates, Inc.
(657) 312-4531
40 Total Sales
1 in Upland
$715,000 Price
Shaun Hurley
Coldwell Banker Realty
(949) 694-7557
59 Total Sales
1 in Upland
$547,000 Price
Ivan Rodriguez
ACTION MOBILE HOMES
(909) 490-3539
82 Total Sales
4 in Upland
$189K - $259K Price Range
We collect this data history from publicly available records. To have your information removed, we recommend requesting removal directly through your county’s website.
| Date | Buyer | Sale Price | Title Company |
|---|---|---|---|
| -- | None Listed On Document | ||
| Wright Jason | $860,000 | Old Republic Title Company | |
| Wu Dong | $620,000 | Fidelity National Title Co | |
| Banker David Wayne | -- | None Available | |
| Banker David W | -- | Fidelity Natl | |
| Banker David W | $400,000 | Old Republic Title Company | |
| Banker David W | -- | Old Republic Title Company |
We collect this data history from publicly available records. To have your information removed, we recommend requesting removal directly through your county’s website.
| Date | Status | Borrower | Loan Amount |
|---|---|---|---|
| Open | $200,000 | ||
| Previous Owner | Wright Jason | $688,000 | |
| Previous Owner | Wu Dong | $372,000 | |
| Previous Owner | Banker David W | $90,000 | |
| Previous Owner | Banker David Wayne | $346,000 | |
| Previous Owner | Banker David W | $332,000 | |
| Previous Owner | Banker David W | $360,000 |
We collect this data history from publicly available records. To have your information removed, we recommend requesting removal directly through your county’s website.
| Date | Event | Price | List to Sale | Price per Sq Ft |
|---|---|---|---|---|
| 11/01/2021 11/01/21 | Sold | $860,000 | 0.0% | $278 / Sq Ft |
| 09/21/2021 09/21/21 | Pending | -- | -- | -- |
| 09/16/2021 09/16/21 | Off Market | $860,000 | -- | -- |
| 09/06/2021 09/06/21 | Price Changed | $850,000 | -6.6% | $275 / Sq Ft |
| 08/26/2021 08/26/21 | Price Changed | $910,000 | -5.2% | $294 / Sq Ft |
| 08/04/2021 08/04/21 | For Sale | $960,000 | +11.6% | $311 / Sq Ft |
| 07/15/2021 07/15/21 | Off Market | $860,000 | -- | -- |
| 07/03/2021 07/03/21 | For Sale | $1,050,000 | 0.0% | $340 / Sq Ft |
| 04/29/2018 04/29/18 | Rented | $3,100 | +1.6% | -- |
| 04/29/2018 04/29/18 | For Rent | $3,050 | 0.0% | -- |
| 04/22/2018 04/22/18 | Off Market | $3,050 | -- | -- |
| 03/19/2018 03/19/18 | Price Changed | $3,050 | 0.0% | $1 / Sq Ft |
| 03/19/2018 03/19/18 | For Rent | $3,050 | -1.6% | -- |
| 02/26/2018 02/26/18 | Off Market | $3,100 | -- | -- |
| 02/21/2018 02/21/18 | For Rent | $3,100 | -- | -- |
We collect this data history from publicly available records. To have your information removed, we recommend requesting removal directly through your county’s website.
| Year | Tax Paid | Tax Assessment Tax Assessment Total Assessment is a certain percentage of the fair market value that is determined by local assessors to be the total taxable value of land and additions on the property. | Land | Improvement |
|---|---|---|---|---|
| 2026 | $9,925 | $930,891 | $325,811 | $605,080 |
| 2025 | $9,925 | $912,639 | $319,423 | $593,216 |
| 2024 | $9,608 | $894,744 | $313,160 | $581,584 |
| 2023 | $9,465 | $877,200 | $307,020 | $570,180 |
| 2022 | $9,335 | $860,000 | $301,000 | $559,000 |
| 2021 | $7,724 | $702,155 | $245,754 | $456,401 |
| 2020 | $7,513 | $694,955 | $243,234 | $451,721 |
| 2019 | $7,486 | $681,329 | $238,465 | $442,864 |
| 2018 | $7,301 | $667,969 | $233,789 | $434,180 |
| 2017 | $7,089 | $654,872 | $229,205 | $425,667 |
| 2016 | $6,845 | $642,032 | $224,711 | $417,321 |
| 2015 | $6,688 | $632,388 | $221,336 | $411,052 |
| 2014 | $6,515 | $620,000 | $217,000 | $403,000 |
Seller's Agent in 2021
Peggy Sun
First Team Real Estate
(909) 263-5935
2 Total Sales
Buyer's Agent in 2021
David Gonzalez
DAVID GONZALEZ BROKER
(951) 237-4096
34 Total Sales
DM
Seller's Agent in 2013
Dana McCausland
Century 21 Beachside
Source: California Regional Multiple Listing Service (CRMLS)
MLS Number: TR21144577
APN: 1006-451-36
Disclaimer: Certain information contained herein is derived from information provided by parties other than Homes.com. All information provided is deemed reliable, but is not guaranteed to be accurate and should be independently verified.
The multiple listing data appearing on this website, or contained in reports produced therefrom, is owned and copyrighted by California Regional Multiple Listing Service, Inc. ("CRMLS") and is protected by all applicable copyright laws. Information provided is for viewer's personal, non-commercial use and may not be used for any purpose other than to identify prospective properties the viewer may be interested in purchasing. All listing data, including but not limited to square footage and lot size is believed to be accurate, but the listing Agent, listing Broker and CRMLS and its affiliates do not warrant or guarantee such accuracy. The viewer should independently verify the listed data prior to making any decisions based on such information by personal inspection and/or contacting a real estate professional.
Based on information from California Regional Multiple Listing Service, Inc. and /or other sources. All data, including all measurements and calculations of area, is obtained from various sources and has not been, and will not be, verified by broker or MLS. All information should be independently reviewed and verified for accuracy. Properties may or may not be listed by the office/agent presenting the information
Ask me questions while you tour the home.