
Lisa Fitzpatrick
ReeceNichols - Overland Park
(913) 354-8816
98 Total Sales
11 in Olathe
$300K - $819K Price Range


Estimated Value: $419,000 - $488,000
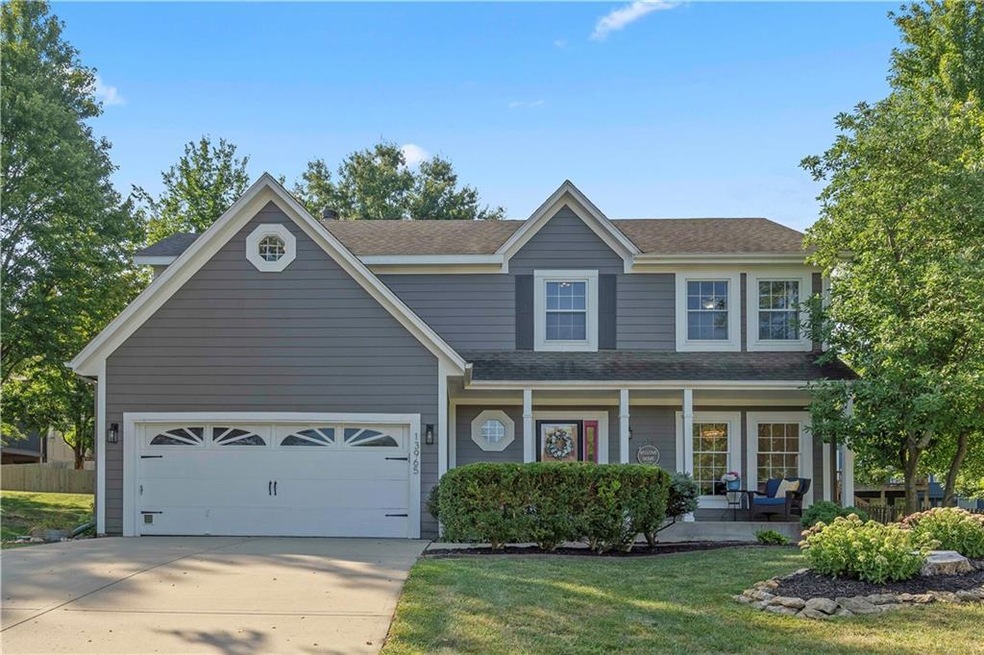
Welcome to this beautifully updated 4-bedroom, 3.5-bath, two-story home in the desirable Parkwood Hills community of Olathe. Situated in the esteemed Blue Valley School District, this newly renovated home features a blend of modern updates and classic charm.
Step inside to discover a versatile front room with a fun pop of color and new chandelier. This space would be perfect as a sitting room or formal dining room and is ideal for hosting memorable gatherings.
The updated kitchen features brand-new countertops, sink, lighting, and cabinet hardware. It opens to a spacious great room where you’ll enjoy relaxing evenings in front of the cozy gas fireplace with a new mantle. Fresh paint and new carpet on the main level, plus new modern fixtures in the updated half bath, enhance the move-in-ready appeal.
The primary suite is a luxurious retreat, boasting new quartz countertops, sinks, flooring, fixtures, lighting, and shower doors. A spacious closet and new ceiling fan add to the suite’s comfort and elegance.
Additional updates include new flooring and paint throughout the second level, and a new HVAC system for year-round comfort and efficiency. The finished lower level offers versatile space for entertainment or relaxation.
The exterior of the home shines with fresh paint, updated deck rails, new shutters, and refreshed landscaping. The 2+ stall garage features a new belt drive opener with app-based controls for added convenience and security and an extra deep large workshop area.
With its convenient access to shopping, dining, and major highways, plus its extensive list of recent updates, this house is ready to be called HOME!
Last Agent to Sell the Property
ReeceNichols - Leawood Brokerage Phone: 913-402-2550 Listed on: 07/26/2024
We collect this data history from publicly available records. To have your information removed, we recommend requesting removal directly through your county’s website.
Lisa Fitzpatrick
ReeceNichols - Overland Park
(913) 354-8816
98 Total Sales
11 in Olathe
$300K - $819K Price Range
Helen Scarfino
ReeceNichols-KCN
(816) 897-7547
64 Total Sales
1 in Olathe
$575,000 Price
Deb Staley Schopf
RE/MAX Realty Suburban Inc
(816) 396-7517
81 Total Sales
13 in Olathe
$270K - $538K Price Range
Jason Ellis
RE/MAX Heritage
(913) 562-6610
28 Total Sales
9 in Olathe
$225K - $545K Price Range
Denise Foster
House Brokerage
(913) 914-3394
88 Total Sales
4 in Olathe
$214K - $380K Price Range
Beth Kwapiszeski
Compass Realty Group
(832) 981-7915
49 Total Sales
7 in Olathe
$360K - $1.7M Price Range
We collect this data history from publicly available records. To have your information removed, we recommend requesting removal directly through your county’s website.
| Date | Buyer | Sale Price | Title Company |
|---|---|---|---|
| -- | Stewart Title Company | ||
| Robinson Theresa A | -- | Platinum Title Llc | |
| Morrison Christa | -- | Platinum Title Llc | |
| Marsha Todd K | -- | Chicago Title Insurance Co | |
| Prudential Residential Services Lp | -- | Chicago Title Insurance Co | |
| Mustiful Barry W | -- | Security Land Title Company |
We collect this data history from publicly available records. To have your information removed, we recommend requesting removal directly through your county’s website.
| Date | Status | Borrower | Loan Amount |
|---|---|---|---|
| Open | $150,000 | ||
| Previous Owner | Morrison Christa | $302,392 | |
| Previous Owner | Marsha Todd K | $147,200 | |
| Previous Owner | Mustiful Barry W | $175,500 |
We collect this data history from publicly available records. To have your information removed, we recommend requesting removal directly through your county’s website.
| Date | Event | Price | List to Sale | Price per Sq Ft | Prior Sale |
|---|---|---|---|---|---|
| 10/03/2024 10/03/24 | Sold | -- | -- | -- | |
| 09/09/2024 09/09/24 | Pending | -- | -- | -- | |
| 08/29/2024 08/29/24 | For Sale | $440,000 | +35.4% | $172 / Sq Ft | |
| 09/24/2021 09/24/21 | Sold | -- | -- | -- | View Prior Sale |
| 08/28/2021 08/28/21 | Pending | -- | -- | -- | |
| 08/16/2021 08/16/21 | Price Changed | $325,000 | -7.1% | $137 / Sq Ft | |
| 08/13/2021 08/13/21 | For Sale | $349,900 | 0.0% | $148 / Sq Ft | |
| 07/29/2021 07/29/21 | Off Market | -- | -- | -- | |
| 06/23/2021 06/23/21 | For Sale | $349,900 | -- | $148 / Sq Ft |
We collect this data history from publicly available records. To have your information removed, we recommend requesting removal directly through your county’s website.
| Year | Tax Paid | Tax Assessment Tax Assessment Total Assessment is a certain percentage of the fair market value that is determined by local assessors to be the total taxable value of land and additions on the property. | Land | Improvement |
|---|---|---|---|---|
| 2025 | $5,365 | $50,600 | $8,763 | $41,837 |
| 2024 | $4,734 | $44,724 | $7,965 | $36,759 |
| 2023 | $4,384 | $40,641 | $7,243 | $33,398 |
| 2022 | $4,002 | $36,225 | $6,033 | $30,192 |
| 2021 | $4,377 | $37,513 | $6,033 | $31,480 |
| 2020 | $4,161 | $35,144 | $6,033 | $29,111 |
| 2019 | $3,991 | $33,051 | $6,033 | $27,018 |
| 2018 | $4,064 | $33,016 | $5,484 | $27,532 |
| 2017 | $3,822 | $30,464 | $4,774 | $25,690 |
| 2016 | $3,555 | $28,394 | $4,774 | $23,620 |
| 2015 | $3,502 | $27,623 | $4,774 | $22,849 |
| 2013 | -- | $24,575 | $4,271 | $20,304 |
Seller's Agent in 2024
CJ co. Team
ReeceNichols - Leawood
(913) 206-2410
479 Total Sales
AS
Seller Co-Listing Agent in 2024
Amy Sack
ReeceNichols - Leawood
(913) 901-6957
12 Total Sales
Buyer's Agent in 2024
Gayle Houser
Real Broker, LLC
(816) 896-1876
102 Total Sales
CC
Seller's Agent in 2021
Christie Cady
Seek Real Estate
(785) 341-3235
8 Total Sales
Buyer's Agent in 2021
Melanie Johnson
ReeceNichols - Leawood
(913) 909-9055
123 Total Sales
Source: Heartland MLS
MLS Number: 2501585
APN: DP56600001-0011
Disclaimer: Certain information contained herein is derived from information provided by parties other than Homes.com. All information provided is deemed reliable, but is not guaranteed to be accurate and should be independently verified.
All data is obtained from various sources and may not have been verified by broker or MLS GRID. Supplied Open House Information is subject to change without notice. All information should be independently reviewed and verified for accuracy. Properties may or may not be listed by the office/agent presenting the information. Some IDX listings have been excluded from this website. Prices displayed on all Sold listings are the Last Known Listing Price and may not be the actual selling price.
Listings courtesy of Heartland MLS as distributed by MLS GRID.
Based on information submitted to the MLS GRID
Listing Information presented by local MLS brokerage: TEN-X, INC., local REALTOR®- Arlene Richardson - (888) 952-6393
Ask me questions while you tour the home.