NOT LISTED FOR SALE

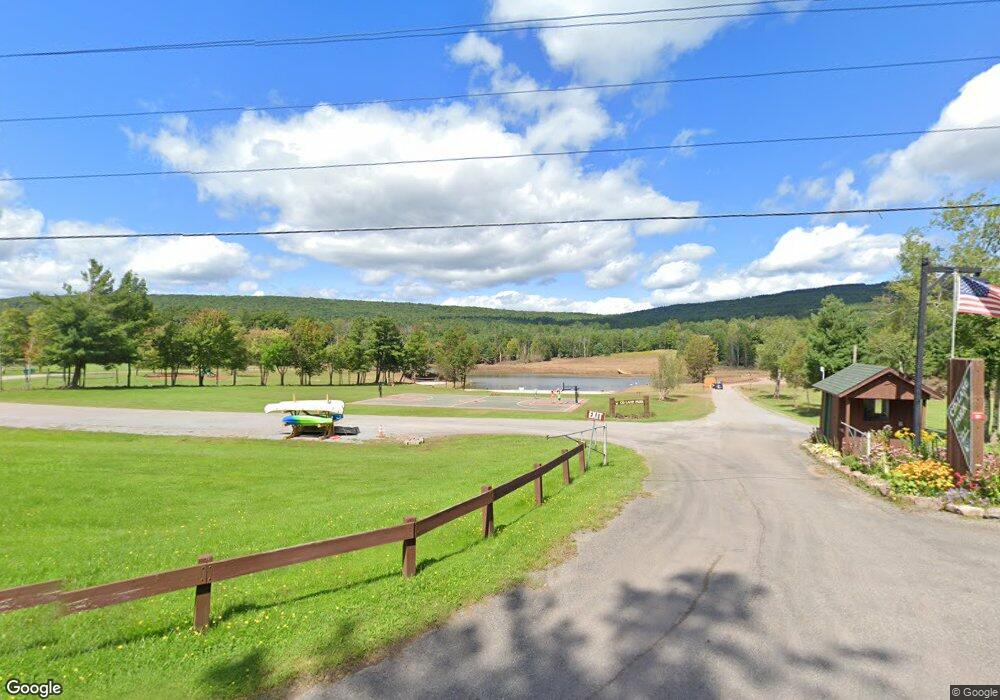
14 - 72 C D Lane Rd Unit 72 Windham, NY 12496

Windham Area
3 Beds
3 Baths
1,528 Sq Ft
2,614 Sq Ft Lot

Sale Details

Date Sold: April 16, 2021

Last sale price $560,000 $366 Per Sq Ft

34 Days on Market

Highlights

  • Heated Indoor Pool
  • Deck
  • Porch
  • Mountain View
  • Living Room with Fireplace
  • Tile Flooring

About This Home

As of April 2021

Refined Rustic describes this Windham Mountain Village offering. Professionally designed by Jennifer McGee Designs, this fully renovated townhome is an exceptional blend of classic style, modern design elements, and the rustic comfort one expects in a ski retreat! From top to bottom, attention to detail is evident. An expanded kitchen with custom cabinetry and farmhouse sink is sure to please the chef in the family. After an active day on the slopes (just a short walk away), enjoy the pool & hot tub, and then relax with family and friends in front of your Regency Excalibur wood burning fireplace, the height of beauty and performance. Elegant lighting fixtures perfectly complement the Shaker wainscoting, doors, and hardware. All three bathrooms have heated floors and high-end finishes, and there is plenty of room for gear in two mudrooms with heated floors. Even the crawlspace received a makeover - cement floor, fully sealed and insulated. Come see this perfect Catskills getaway!

Last Agent to Sell the Property

Sharri Cunningham

Bunce Realty License #10401241027 Listed on: 02/02/2021

Last Buyer's Agent

Laurie Hanenberg

Hunter Windham Real Estate License #37HA0625720

Create a Home Valuation Report for This Property
The Home Valuation Report is an in-depth analysis detailing your home's value as well as a comparison with similar homes in the area

Home Details

Home Type

  • Single Family

Year Built

  • Built in 1986

Lot Details

  • 2,614 Sq Ft Lot

Property Views

  • Mountain
  • Neighborhood

Home Design

  • Block Foundation
  • Frame Construction
  • Shingle Roof
  • Asphalt Roof
  • Wood Siding

Interior Spaces

  • 1,528 Sq Ft Home
  • Wood Burning Fireplace
  • Living Room with Fireplace
  • Dining Room
  • Basement
  • Crawl Space

Kitchen

  • Range
  • Microwave
  • Dishwasher

Flooring

  • Carpet
  • Tile

Bedrooms and Bathrooms

  • 3 Bedrooms
  • 3 Full Bathrooms

Laundry

  • Dryer
  • Washer

Pool

  • Heated Indoor Pool
  • Pool House

Outdoor Features

  • Deck
  • Porch

Utilities

  • Baseboard Heating
  • Electric Water Heater
  • High Speed Internet

Listing and Financial Details

  • Assessor Parcel Number 95.06-2-95

Community Details

Overview

  • Property has a Home Owners Association

Recreation

  • Community Pool

Home Details

Home Type

Single Family

Year Built

Built in 1986

Lot Details

2,614 Sq Ft Lot

Listing Details

  • Year Built: 1986
  • Property Sub-Type: Single Family Residence
  • Lot Size Acres: 0.06
  • Road Surface Type: Paved
  • View Type:Pond View: Mountain(s), Neighborhood
  • MLS Status: Closed
  • Entry Level: 1128
  • Property Attached Yn: Yes
  • General Property Information Lot Size Acres: 0.06
  • Flooring:Carpet: Yes
  • Sewer:Public Sewer: Yes
  • Appliances Dryer: Yes
  • Washers: Yes
  • Appliances Microwave: Yes
  • Appliances Refrigerators: Yes
  • Roof Asphalt3: Yes
  • Roof:Shingle: Yes
  • Water Source:Public: Yes
  • View:Mountain(s): Yes
  • Structure Type Townhouse: Yes
  • Room Types Dining Room2: Yes
  • Room Types Living Room2: Yes
  • General Property Information Basement YN: Yes
  • View Neighborhood4: Yes
  • Foundation Details Block3: Yes
  • Flooring Tile: Yes
  • Pool Features Heated: Yes
  • Other Structures Pool House: Yes
  • Special Features: None
  • Property Sub Type: Detached

Interior Features

  • Appliances: Water Heater, Washer, Refrigerator, Range, Microwave, Electric Water Heater, Dryer, Disposal, Dishwasher
  • Interior Amenities: High Speed Internet
  • Basement: Crawl Space
  • Basement YN: Yes
  • Full Bathrooms: 3
  • Total Bedrooms: 3
  • Fireplace: No
  • Flooring: Carpet, Tile
  • Appliances:Electric Water Heater: Yes
  • Basement:Crawl Space: Yes
  • Appliances Range: Yes
  • Appliances Dishwasher: Yes
  • Fireplace Features:Living Room: Yes
  • Pool Features:Community: Yes
  • Interior Features:High Speed Internet: Yes
  • Fireplace Features:Wood Burning: Yes

Exterior Features

  • Roof: Asphalt, Shingle
  • Pool Features: Community, Heated, Indoor
  • Construction Type: Frame, Wood Siding, Other
  • Foundation Details: Block
  • Other Structures: Pool House
  • Patio And Porch Features: Deck, Porch
  • Construction Materials:Frame: Yes
  • Construction Materials:Other8: Yes
  • Patio And Porch Features:Deck2: Yes
  • Construction Materials:Wood Siding: Yes
  • Patio and Porch Features:Porch: Yes
  • Pool Features:Indoor: Yes

Garage/Parking

  • Attached Garage: No
  • General Property Information:Garage YN: No

Utilities

  • Sewer: Public Sewer
  • Electric: 200+ Amp Service
  • Heating: Baseboard, Electric
  • HeatingYN: Yes
  • Water Source: Public
  • Water Heater: Yes
  • Heating:Baseboard: Yes
  • Heating:Electric4: Yes

Condo/Co-op/Association

  • Association Fee: 420.0
  • Association: Yes

Association/Amenities

  • General Property Information:Association YN: Yes
  • General Property Information:Association Fee: 420.0

Schools

  • Junior High Dist: Wind-Ash-Jewett

Lot Info

  • Lot Size Sq Ft: 2613.6
  • ResoLotSizeUnits: Acres
  • Parcel Number: 95.06-2-95
  • ResoLotSizeUnits: Acres

Home Values in the Area

Source: Public Records

Average Home Value in this Area


Source: Public Records

Agents Specializing in Windham, NY

See All Agents

Property History

We collect this data history from publicly available records. To have your information removed, we recommend requesting removal directly through your county’s website.

Date Event Price List to Sale Price per Sq Ft
04/16/2021 04/16/21 Sold $560,000 +1.8% $366 / Sq Ft
03/08/2021 03/08/21 Pending -- -- --
02/02/2021 02/02/21 For Sale $550,000 -- $360 / Sq Ft
Source: Hudson Valley Catskills Region Multiple List Service

Agents Affiliated with this Home

  • Section Image
  • Section Image
See All Agents

Map

Source: Hudson Valley Catskills Region Multiple List Service

MLS Number: 136107

Hudson Valley Catskills Region Multiple List Service
Your Personal Tour Guide

Ask me questions while you tour the home.