T
Seller's Agent in 2025
The Moving Great Boston Team
Berkshire Hathaway HomeServices Warren Residential
(617) 682-9661
7 in this area
202 Total Sales

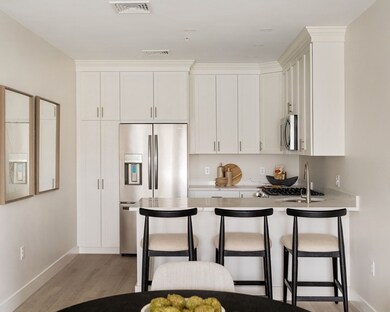


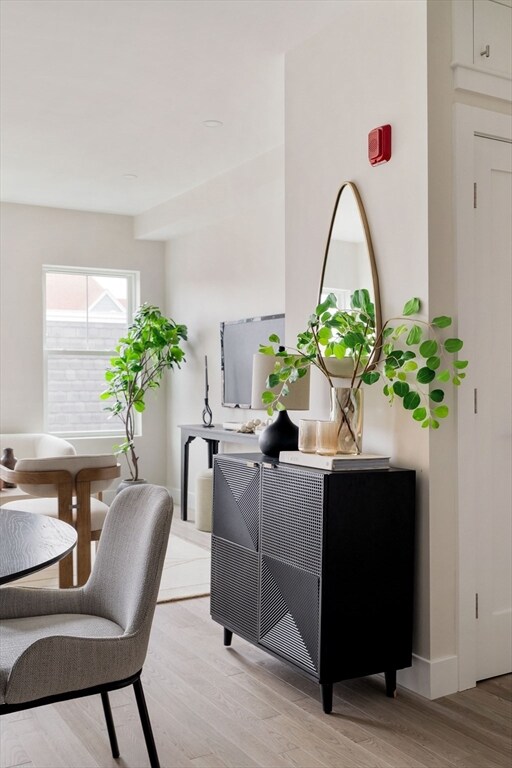
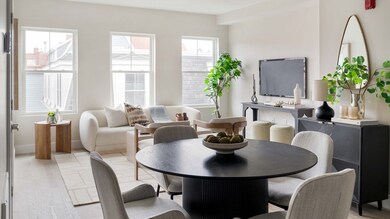
Discover sophisticated city living in this sun-soaked 2-bedroom, 2-bath retreat. Designed to maximize natural light, the open-concept layout features large windows that bathe the space in golden southeastern exposure, creating an inviting atmosphere. The gourmet kitchen showcases sleek quartz countertops, custom cabinetry, and premium appliances, ideal for the home chef and entertainer alike. Both bedrooms are spacious with ample closet space, providing comfort and convenience. This second-floor unit offers 8’8” ceilings, in-unit washer/dryer hookups, and a covered parking space. Indoor storage and a large shared patio in the backyard provide additional space for both relaxation and practicality. The building features intercom systems in each unit for added security. Set in a brand-new, boutique development with exceptional craftsmanship, the property offers easy access to the South End, Nubian Square, and Downtown Boston. Perfect for those seeking modern design and convenience.
Last Agent to Sell the Property
Berkshire Hathaway HomeServices Warren Residential Listed on: 04/09/2025

Last Buyer's Agent
Acone & Company Team
Darwin Associates
We collect this data history from publicly available records. To have your information removed, we recommend requesting removal directly through your county’s website.
| Date | Event | Price | List to Sale | Price per Sq Ft |
|---|---|---|---|---|
| 07/16/2025 07/16/25 | Sold | $540,000 | 0.0% | $592 / Sq Ft |
| 04/19/2025 04/19/25 | Pending | -- | -- | -- |
| 04/09/2025 04/09/25 | For Sale | $540,000 | -- | $592 / Sq Ft |
T
Seller's Agent in 2025
The Moving Great Boston Team
Berkshire Hathaway HomeServices Warren Residential
(617) 682-9661
7 in this area
202 Total Sales
Seller Co-Listing Agent in 2025
Joshua Stephens
Berkshire Hathaway HomeServices Warren Residential
(617) 682-9661
7 in this area
44 Total Sales
Seller Co-Listing Agent in 2025
Jacqueline Vienneau
Berkshire Hathaway HomeServices Warren Residential
(603) 231-0089
5 in this area
51 Total Sales
E
Seller Co-Listing Agent in 2025
Emily Montanaro
Berkshire Hathaway HomeServices Warren Residential
7 in this area
16 Total Sales
A
Buyer's Agent in 2025
Acone & Company Team
Darwin Associates
Source: MLS Property Information Network (MLS PIN)
MLS Number: 73356941
Disclaimer: Certain information contained herein is derived from information provided by parties other than Homes.com. All information provided is deemed reliable, but is not guaranteed to be accurate and should be independently verified.
The property listing data and information, or the Images, set forth herein were provided to MLS Property Information Network, Inc. from third party sources, including sellers, lessors and public records, and were compiled by MLS Property Information Network, Inc. The property listing data and information, and the Images, are for the personal, non-commercial use of consumers having a good faith interest in purchasing or leasing listed properties of the type displayed to them and may not be used for any purpose other than to identify prospective properties which such consumers may have a good faith interest in purchasing or leasing. MLS Property Information Network, Inc. and its subscribers disclaim any and all representations and warranties as to the accuracy of the property listing data and information, or as to the accuracy of any of the Images, set forth herein.
Ask me questions while you tour the home.