
Rob Smith
PREMIER SOTHEBY'S INTL REALTY
(508) 625-7572
168 Total Sales
1 in Elm Park
$245,000 Price

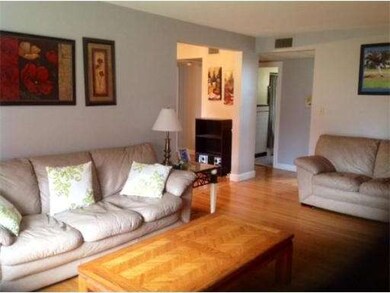
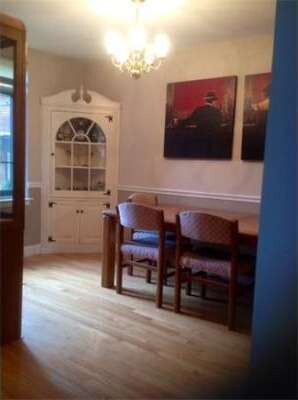
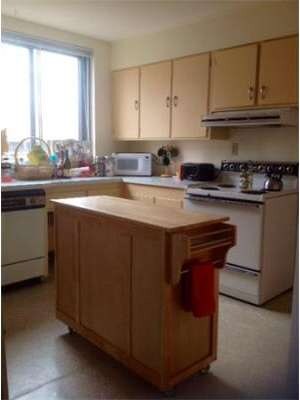

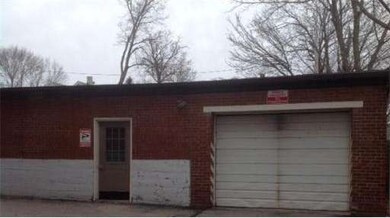
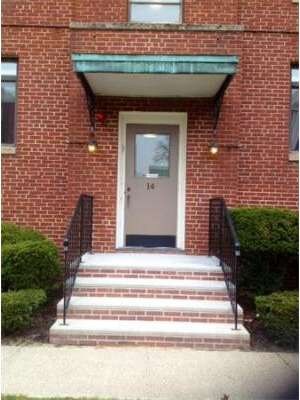
Opportunity to own 1st floor condo in desirable El Dorado Condominiums. Living Room w/gorgeous hardwood floors has picture window looking out to well maintained gated courtyard. Dining room has hardwood floors, window & built-in china cabinet. Eat-in Kitchen w/plenty of cabinets. Two spacious bedrooms w/hardwood floors. Master bedroom has double closets. Full bathroom w/classic black & white tile floor. Unique tile work & marble stairs in common area. This unit has easy access to both garage & common area laundry facilities. Deeded garage parking space with an additional deeded off street parking space. Extra storage unit in basement. Central Heating System installed in 2007. Complex Roof 2012. Professionally managed complex w/high percentage of owner occupied units & pet friendly complex. Condo Fee INCLUDES: Heat, Hot Water, Master Insurance & basic cable. Close to colleges,downtown,hospitals,Elm Park & short jaunt to commuter rail station.
Last Agent to Sell the Property
ERA Key Realty Services - Worcester Listed on: 04/07/2014
Last Buyer's Agent
Melanie Johnson
ERA Key Realty Services - Worcester License #453012364
Home Type
Condominium
Year Built
1950
Rob Smith
PREMIER SOTHEBY'S INTL REALTY
(508) 625-7572
168 Total Sales
1 in Elm Park
$245,000 Price
Kim McKean
Lamacchia Realty, Inc.
(774) 541-2921
102 Total Sales
1 in Elm Park
$232,657 Price
Team Valdez Mejia
Keller Williams Realty
(351) 208-2030
163 Total Sales
1 in Elm Park
$520,000 Price
Diane Luong
RE/MAX Vision
(774) 515-4567
152 Total Sales
1 in Elm Park
$265,000 Price
James Kalogeropoulos
RE/MAX Partners
(774) 545-8720
84 Total Sales
5 in Elm Park
$520K - $1.5M Price Range
Arman Mavai
Gibson Sotheby's International Realty
(781) 317-6094
62 Total Sales
1 in Elm Park
$300,000 Price
Seller's Agent in 2014
Katie Bilotta
ERA Key Realty Services - Worcester
(508) 410-8689
2 in this area
46 Total Sales
MJ
Buyer's Agent in 2014
Melanie Johnson
ERA Key Realty Services - Worcester
Source: MLS Property Information Network (MLS PIN)
MLS Number: 71656965
Disclaimer: Certain information contained herein is derived from information provided by parties other than Homes.com. All information provided is deemed reliable, but is not guaranteed to be accurate and should be independently verified.
The property listing data and information, or the Images, set forth herein were provided to MLS Property Information Network, Inc. from third party sources, including sellers, lessors and public records, and were compiled by MLS Property Information Network, Inc. The property listing data and information, and the Images, are for the personal, non-commercial use of consumers having a good faith interest in purchasing or leasing listed properties of the type displayed to them and may not be used for any purpose other than to identify prospective properties which such consumers may have a good faith interest in purchasing or leasing. MLS Property Information Network, Inc. and its subscribers disclaim any and all representations and warranties as to the accuracy of the property listing data and information, or as to the accuracy of any of the Images, set forth herein.
Ask me questions while you tour the home.