
Patricia Settar
Responds Quickly
BHHS Fox & Roach-Mullica Hill South
(640) 300-7079
560 Total Sales
4 in Mount Laurel
$210K - $398K Price Range
Estimated Value: $715,605
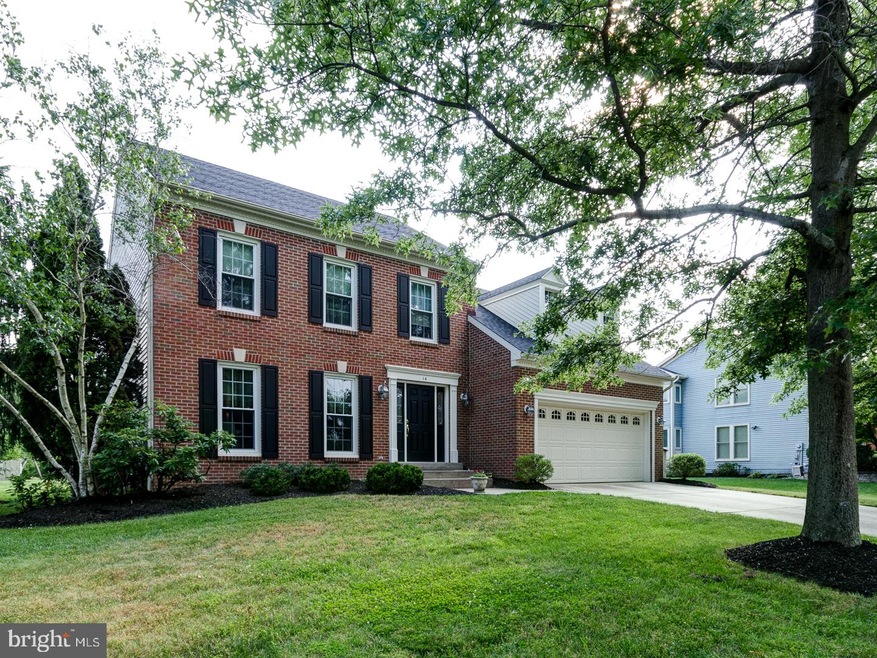
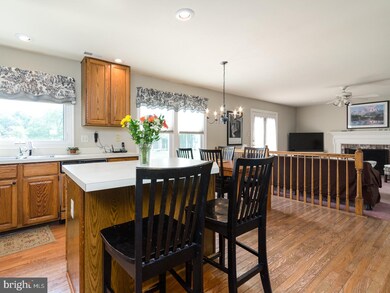
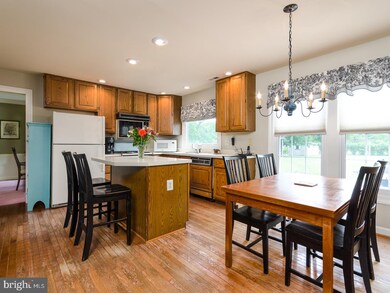
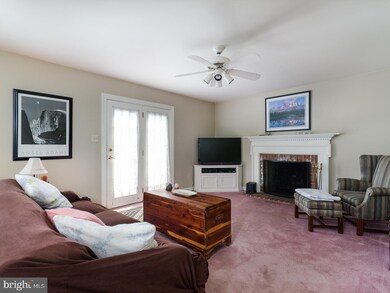
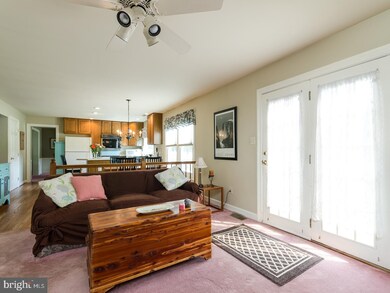
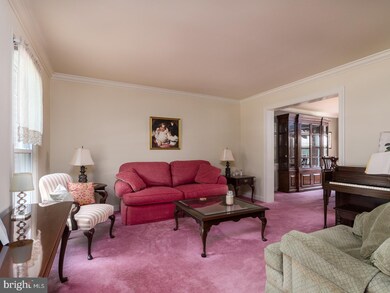
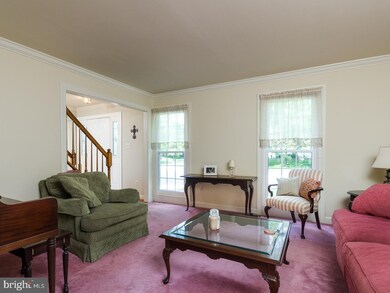
Great opportunity to move-up, or down, to one of Mount Laurel's most desirable neighborhoods at a great price point with low taxes for the area. Traditional two-story, four bedroom, three and a half bath NV Homes quality-built colonial with brick front and 2-car attached garage. Half-acre lot with loads of township-maintained open space behind it (a great place to fine-tune your golf game or practice school sports), basketball court and swing sets. Family room with wood-burning fireplace and French doors that exit to a 400 square foot bluestone patio. Roomy kitchen with island work area, eat-in breakfast nook, and 42" cabinets. Oversized crown molding in foyer, living room and dining room. Hardwood floors in foyer and kitchen. Second floor bedrooms have sizeable closet space. Spacious main bedroom walk-in closet and main bath with garden tub, shower, and dual sinks. Full finished basement (approx. 700 square feet) with full bath and walk-up exit ? great in-law suite or fifth bedroom potential. New HVAC (2016), newer roof (2014), newer windows (2012), capping and entry door (2014) and much of the house freshly painted (2016). Basement laundry with gas dryer hook-up. One year home warranty included. Extremely convenient location close to all you need - plus the great Mount Laurel and Lenape school districts. A great place to call home ? come see why!
Last Agent to Sell the Property
(856) 222-0077 bill.alexander@foxroach.com BHHS Fox & Roach-Mt Laurel License #893143 Listed on: 10/04/2017
We collect this data history from publicly available records. To have your information removed, we recommend requesting removal directly through your county’s website.
Patricia Settar
BHHS Fox & Roach-Mullica Hill South
(640) 300-7079
560 Total Sales
4 in Mount Laurel
$210K - $398K Price Range
Edgar Pizarro
Weichert Realtors-Mullica Hill
(856) 409-7603
121 Total Sales
1 in Mount Laurel
$840,000 Price
Denise Greenwood
Weichert Realtors-Turnersville
(856) 460-2019
72 Total Sales
1 in Mount Laurel
$340,000 Price
Deborah Mara
RE/MAX Homeland Realtors
(551) 888-3140
154 Total Sales
3 in Mount Laurel
$600K - $660K Price Range
Kara Sachs
Lamb Realty
(856) 666-2815
74 Total Sales
1 in Mount Laurel
$355,000 Price
Ronald Palentchar
RE/MAX World Class Realty
(856) 830-6122
83 Total Sales
3 in Mount Laurel
$190K - $400K Price Range
We collect this data history from publicly available records. To have your information removed, we recommend requesting removal directly through your county’s website.
| Date | Buyer | Sale Price | Title Company |
|---|---|---|---|
| $390,000 | None Listed On Document | ||
| $390,000 | None Available | ||
| $203,200 | -- |
We collect this data history from publicly available records. To have your information removed, we recommend requesting removal directly through your county’s website.
| Date | Event | Price | List to Sale | Price per Sq Ft |
|---|---|---|---|---|
| 10/27/2017 10/27/17 | Sold | $390,000 | -2.5% | $186 / Sq Ft |
| 10/12/2017 10/12/17 | Pending | -- | -- | -- |
| 10/04/2017 10/04/17 | For Sale | $399,900 | -- | $191 / Sq Ft |
We collect this data history from publicly available records. To have your information removed, we recommend requesting removal directly through your county’s website.
| Year | Tax Paid | Tax Assessment Tax Assessment Total Assessment is a certain percentage of the fair market value that is determined by local assessors to be the total taxable value of land and additions on the property. | Land | Improvement |
|---|---|---|---|---|
| 2026 | $11,498 | $342,100 | $145,000 | $197,100 |
| 2025 | $11,498 | $342,100 | $145,000 | $197,100 |
| 2024 | $10,393 | $342,100 | $145,000 | $197,100 |
| 2023 | $10,393 | $342,100 | $145,000 | $197,100 |
| 2022 | $10,359 | $342,100 | $145,000 | $197,100 |
| 2021 | $10,164 | $342,100 | $145,000 | $197,100 |
| 2020 | $9,965 | $342,100 | $145,000 | $197,100 |
| 2019 | $9,863 | $342,100 | $145,000 | $197,100 |
| 2018 | $9,787 | $342,100 | $145,000 | $197,100 |
| 2017 | $9,534 | $342,100 | $145,000 | $197,100 |
| 2016 | $9,391 | $342,100 | $145,000 | $197,100 |
| 2015 | $9,281 | $342,100 | $145,000 | $197,100 |
| 2014 | $9,189 | $342,100 | $145,000 | $197,100 |
Seller's Agent in 2017
WILLIAM ALEXANDER
BHHS Fox & Roach
(609) 440-7755
20 Total Sales
M
Buyer's Agent in 2017
Melissa Roswell
Keller Williams Realty - Marlton
(856) 904-9502
133 Total Sales
Source: Bright MLS
MLS Number: 1001754575
APN: 24-00700-02-00008
Disclaimer: Certain information contained herein is derived from information provided by parties other than Homes.com. All information provided is deemed reliable, but is not guaranteed to be accurate and should be independently verified.
The data relating to real estate for sale on this website appears in part through the BRIGHT Internet Data Exchange program, a voluntary cooperative exchange of property listing data between licensed real estate brokerage firms, and is provided by BRIGHT through a licensing agreement.
Listing information is from various brokers who participate in the Bright MLS IDX program and not all listings may be visible on the site.
The property information being provided on or through the website is for the personal, non-commercial use of consumers and such information may not be used for any purpose other than to identify prospective properties consumers may be interested in purchasing.
Some properties which appear for sale on the website may no longer be available because they are for instance, under contract, sold or are no longer being offered for sale.
Property information displayed is deemed reliable but is not guaranteed.
Copyright 2026 Bright MLS, Inc.
Ask me questions while you tour the home.