
Seller's Agent in 2017
Heather Stasiak
The Aland Realty Group
(603) 860-0064
62 Total Sales
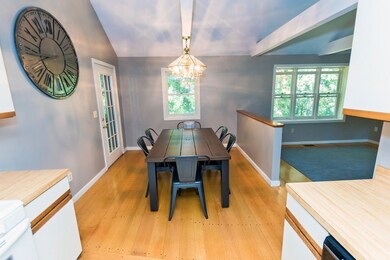
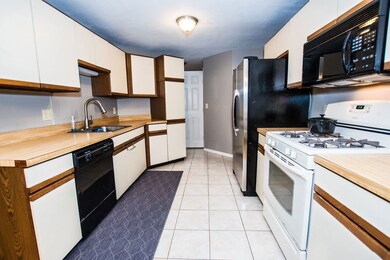
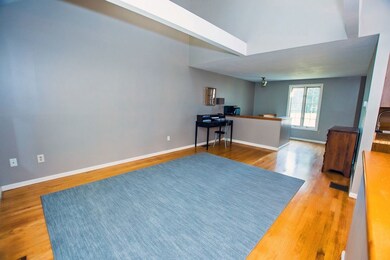
Estimated Value: $362,000 - $474,000
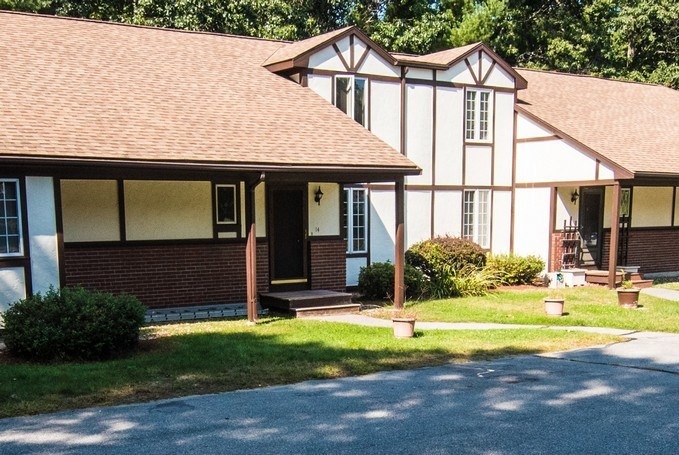
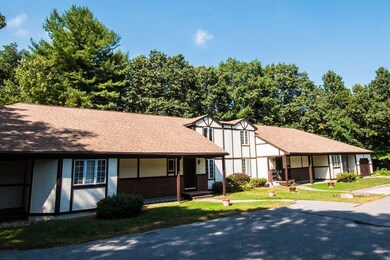
An abundance of square footage is available in this one bedroom, two full bathroom townhouse. The first floor is hardwood and has a large living room, a spacious dining area with an entrance to the deck, a newly updated full bathroom and a first floor master bedroom with sliders to a deck that overlooks a beautiful wooded pond. The newly carpeted second floor space offers multiple rooms with many possibilities for use - sleeping space/office space/den, a newly updated finished bathroom and a large closet. A spiral staircase leads to your spacious walkout basement with sliders, and has a large closet/storage area and multiple rooms that can be used as is for a workshop and more, or can be finished into additional living space. Basement has a washer dryer hookup. Some new windows have been installed throughout. This townhouse is conveniently located to both Route 93 and Route 495 for an easy commute and is in a highly sought after school district. PET FRIENDLY!
Last Agent to Sell the Property
The Aland Realty Group License #051408 Listed on: 09/26/2017
Last Buyer's Agent
Paula Dowd
BHHS Verani Realty Hampstead License #052596
We collect this data history from publicly available records. To have your information removed, we recommend requesting removal directly through your county’s website.
We collect this data history from publicly available records. To have your information removed, we recommend requesting removal directly through your county’s website.
| Date | Buyer | Sale Price | Title Company |
|---|---|---|---|
| $186,000 | -- | ||
| $64,800 | -- | ||
| $220,000 | -- | ||
| $131,500 | -- |
We collect this data history from publicly available records. To have your information removed, we recommend requesting removal directly through your county’s website.
| Date | Status | Borrower | Loan Amount |
|---|---|---|---|
| Open | $177,950 | ||
| Closed | $180,420 | ||
| Previous Owner | $149,250 |
We collect this data history from publicly available records. To have your information removed, we recommend requesting removal directly through your county’s website.
| Date | Event | Price | List to Sale | Price per Sq Ft |
|---|---|---|---|---|
| 11/01/2017 11/01/17 | Sold | $186,000 | +0.6% | $112 / Sq Ft |
| 09/26/2017 09/26/17 | For Sale | $184,900 | -- | $112 / Sq Ft |
We collect this data history from publicly available records. To have your information removed, we recommend requesting removal directly through your county’s website.
| Year | Tax Paid | Tax Assessment Tax Assessment Total Assessment is a certain percentage of the fair market value that is determined by local assessors to be the total taxable value of land and additions on the property. | Land | Improvement |
|---|---|---|---|---|
| 2025 | $3,400 | $265,200 | $0 | $265,200 |
| 2024 | $3,426 | $265,200 | $0 | $265,200 |
| 2023 | $3,845 | $265,200 | $0 | $265,200 |
| 2022 | $3,254 | $265,200 | $0 | $265,200 |
| 2021 | $3,278 | $265,200 | $0 | $265,200 |
| 2020 | $3,618 | $197,300 | $0 | $197,300 |
| 2019 | $3,486 | $197,300 | $0 | $197,300 |
| 2018 | $3,538 | $197,300 | $0 | $197,300 |
| 2017 | $3,611 | $197,300 | $0 | $197,300 |
| 2016 | $3,528 | $197,300 | $0 | $197,300 |
| 2015 | $3,138 | $164,300 | $0 | $164,300 |
| 2014 | $3,138 | $164,300 | $0 | $164,300 |
| 2013 | $3,133 | $164,900 | $0 | $164,900 |
Seller's Agent in 2017
Heather Stasiak
The Aland Realty Group
(603) 860-0064
62 Total Sales
P
Buyer's Agent in 2017
Paula Dowd
BHHS Verani Realty Hampstead
Source: PrimeMLS
MLS Number: 4661060
APN: ATKI-000021-000001-000014B
Disclaimer: Certain information contained herein is derived from information provided by parties other than Homes.com. All information provided is deemed reliable, but is not guaranteed to be accurate and should be independently verified.
Copyright 2026 PrimeMLS, Inc. All rights reserved. This information is deemed reliable, but not guaranteed. The data relating to real estate displayed on this display comes in part from the IDX Program of PrimeMLS. The information being provided is for consumers’ personal, non-commercial use and may not be used for any purpose other than to identify prospective properties consumers may be interested in purchasing.
Ask me questions while you tour the home.