
Kevin Gettings
Keller Williams Gateway Realty/Salem
(877) 719-5307
50 Total Sales
1 in Atkinson
$395,000 Price
Estimated Value: $366,000 - $440,000
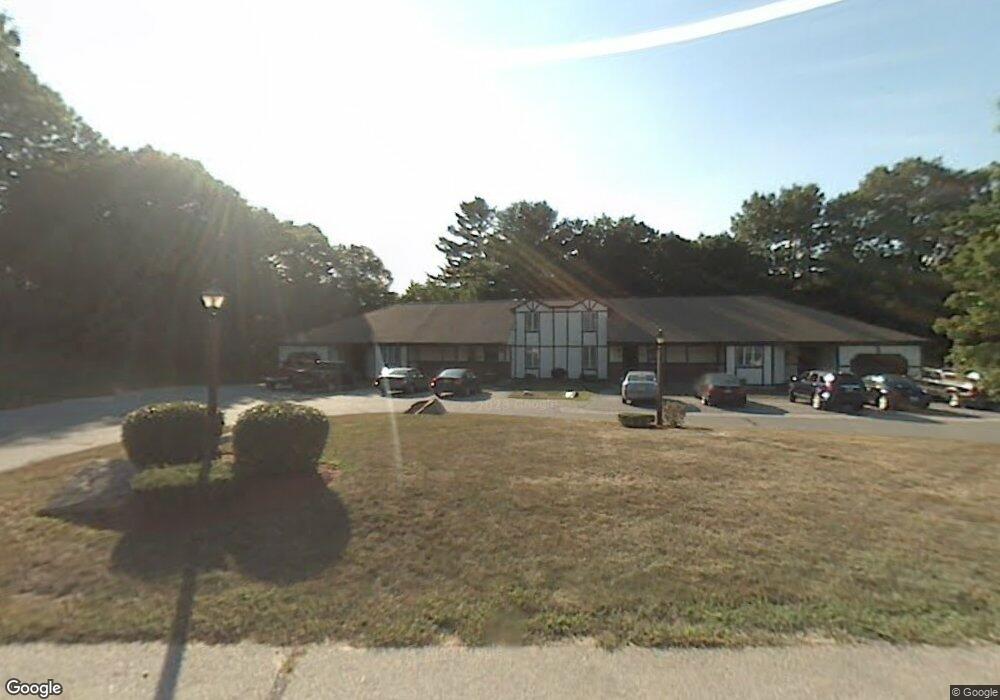
This home is located at 14 Chandler Dr Unit 14, Atkinson, NH 03811 and is currently estimated at $398,219, approximately $211 per square foot. 14 Chandler Dr Unit 14 is a home located in Rockingham County with nearby schools including Atkinson Academy, Timberlane Regional Middle School, and Timberlane Regional High School.
We collect this data history from publicly available records. To have your information removed, we recommend requesting removal directly through your county’s website.
Kevin Gettings
Keller Williams Gateway Realty/Salem
(877) 719-5307
50 Total Sales
1 in Atkinson
$395,000 Price
Debbie Collyns
Keller Williams Gateway Realty/Salem
(877) 719-0667
84 Total Sales
2 in Atkinson
$681,000 Price Range
Andrew McAloon
Lamacchia Realty, Inc.
(978) 736-3628
28 Total Sales
2 in Atkinson
$842,000 Price Range
Susan Ducharme
Coldwell Banker Realty Nashua
(351) 208-1032
58 Total Sales
4 in Atkinson
$327K - $405K Price Range
Dawn Desruisseaux
(866) 393-5809
71 Total Sales
1 in Atkinson
$594,000 Price
Mary Ann Shepard
Monadnock Region Real Estate Group, LLC
(833) 689-0026
62 Total Sales
1 in Atkinson
$1,199,000 Price
We collect this data history from publicly available records. To have your information removed, we recommend requesting removal directly through your county’s website.
| Date | Buyer | Sale Price | Title Company |
|---|---|---|---|
| $186,000 | -- | ||
| Shaw Amanda | $64,800 | -- | |
| Shaw Amanda | $220,000 | -- | |
| Napolitano William F | $131,500 | -- |
We collect this data history from publicly available records. To have your information removed, we recommend requesting removal directly through your county’s website.
| Date | Status | Borrower | Loan Amount |
|---|---|---|---|
| Open | $177,950 | ||
| Closed | Depont Edward J | $180,420 | |
| Previous Owner | Shaw Amanda | $149,250 |
We collect this data history from publicly available records. To have your information removed, we recommend requesting removal directly through your county’s website.
| Year | Tax Paid | Tax Assessment Tax Assessment Total Assessment is a certain percentage of the fair market value that is determined by local assessors to be the total taxable value of land and additions on the property. | Land | Improvement |
|---|---|---|---|---|
| 2025 | $3,400 | $265,200 | $0 | $265,200 |
| 2024 | $3,426 | $265,200 | $0 | $265,200 |
| 2023 | $3,845 | $265,200 | $0 | $265,200 |
| 2022 | $3,254 | $265,200 | $0 | $265,200 |
| 2021 | $3,278 | $265,200 | $0 | $265,200 |
| 2020 | $3,618 | $197,300 | $0 | $197,300 |
| 2019 | $3,486 | $197,300 | $0 | $197,300 |
| 2018 | $3,538 | $197,300 | $0 | $197,300 |
| 2017 | $3,611 | $197,300 | $0 | $197,300 |
| 2016 | $3,528 | $197,300 | $0 | $197,300 |
| 2015 | $3,138 | $164,300 | $0 | $164,300 |
| 2014 | $3,138 | $164,300 | $0 | $164,300 |
| 2013 | $3,133 | $164,900 | $0 | $164,900 |
Ask me questions while you tour the home.