
Debbie Collyns
Keller Williams Gateway Realty/Salem
(877) 719-0667
84 Total Sales
17 in Derry
$126K - $805K Price Range

Estimated Value: $692,000 - $777,613
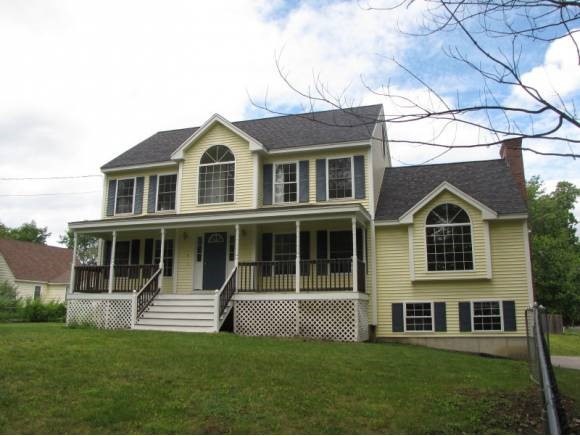
Near Big Island Pond. Just renovated 3 Bedrooms Colonial with great floor plan. Fireplaced family room with cathedral ceiling, palladium windows, hardwood floors, ceramic tile, formal dining room, 1st floor laundry in 1/2 bath, extra finished room in basement for playroom or hobbies. This home has a spacious floor plan. Seller may pay up to 3% in closing costs with restrictions. Seller will pay up to $500 for home warranty of buyers choice.
Last Agent to Sell the Property
Century 21 Dumont and Assoc. License #001376 Listed on: 06/13/2013
We collect this data history from publicly available records. To have your information removed, we recommend requesting removal directly through your county’s website.
Debbie Collyns
Keller Williams Gateway Realty/Salem
(877) 719-0667
84 Total Sales
17 in Derry
$126K - $805K Price Range
Pamela Fraser
Coldwell Banker Classic Realty
(833) 571-1142
12 Total Sales
1 in Derry
$375,000 Price
Darlene Ellis
EXP Realty
(603) 634-8071
39 Total Sales
2 in Derry
$525K - $550K Price Range
Michelle Gannon
Coldwell Banker Classic Realty
(877) 760-2903
179 Total Sales
4 in Derry
$370K - $500K Price Range
Sally Steward
KW Coastal and Lakes & Mountains Realty
(888) 493-1694
74 Total Sales
1 in Derry
$605,000 Price
James Therrien
NextHome Freedom
(866) 338-7147
16 Total Sales
1 in Derry
$385,000 Price
We collect this data history from publicly available records. To have your information removed, we recommend requesting removal directly through your county’s website.
| Date | Buyer | Sale Price | Title Company |
|---|---|---|---|
| -- | -- | ||
| $127,500 | -- | ||
| $280,700 | -- | ||
| $90,000 | -- |
We collect this data history from publicly available records. To have your information removed, we recommend requesting removal directly through your county’s website.
| Date | Status | Borrower | Loan Amount |
|---|---|---|---|
| Open | $365,282 | ||
| Closed | $280,524 | ||
| Previous Owner | $294,057 | ||
| Previous Owner | $273,874 | ||
| Previous Owner | $55,000 |
We collect this data history from publicly available records. To have your information removed, we recommend requesting removal directly through your county’s website.
| Date | Event | Price | List to Sale | Price per Sq Ft |
|---|---|---|---|---|
| 11/06/2013 11/06/13 | Sold | $254,900 | -12.1% | $119 / Sq Ft |
| 09/10/2013 09/10/13 | Pending | -- | -- | -- |
| 06/13/2013 06/13/13 | For Sale | $289,900 | -- | $135 / Sq Ft |
We collect this data history from publicly available records. To have your information removed, we recommend requesting removal directly through your county’s website.
| Year | Tax Paid | Tax Assessment Tax Assessment Total Assessment is a certain percentage of the fair market value that is determined by local assessors to be the total taxable value of land and additions on the property. | Land | Improvement |
|---|---|---|---|---|
| 2025 | $11,567 | $609,100 | $235,000 | $374,100 |
| 2024 | $11,384 | $609,100 | $235,000 | $374,100 |
| 2023 | $11,037 | $533,700 | $199,700 | $334,000 |
| 2022 | $10,162 | $533,700 | $199,700 | $334,000 |
| 2021 | $7,168 | $384,200 | $151,700 | $232,500 |
| 2020 | $9,351 | $384,200 | $151,700 | $232,500 |
| 2019 | $9,442 | $361,500 | $114,900 | $246,600 |
| 2018 | $6,099 | $361,500 | $114,900 | $246,600 |
| 2017 | $5,399 | $322,300 | $95,800 | $226,500 |
| 2016 | $8,708 | $321,800 | $95,800 | $226,000 |
| 2015 | $8,637 | $295,500 | $95,800 | $199,700 |
| 2014 | $8,694 | $295,500 | $95,800 | $199,700 |
| 2013 | $8,918 | $283,200 | $94,800 | $188,400 |
Seller's Agent in 2013
Richard Dumont
Century 21 Dumont and Assoc.
(603) 391-6421
40 Total Sales
Buyer's Agent in 2013
Nadine Pelletier
Coldwell Banker Realty Bedford NH
(603) 289-0309
61 Total Sales
Source: PrimeMLS
MLS Number: 4246113
APN: DERY-000016-000000-000061
Disclaimer: Certain information contained herein is derived from information provided by parties other than Homes.com. All information provided is deemed reliable, but is not guaranteed to be accurate and should be independently verified.
Copyright 2026 PrimeMLS, Inc. All rights reserved. This information is deemed reliable, but not guaranteed. The data relating to real estate displayed on this display comes in part from the IDX Program of PrimeMLS. The information being provided is for consumers’ personal, non-commercial use and may not be used for any purpose other than to identify prospective properties consumers may be interested in purchasing.
Ask me questions while you tour the home.