
John Raymond
Coldwell Banker Realty Center Harbor NH
(844) 958-1420
148 Total Sales
2 in Derry
$365K - $637K Price Range


Estimated Value: $720,000
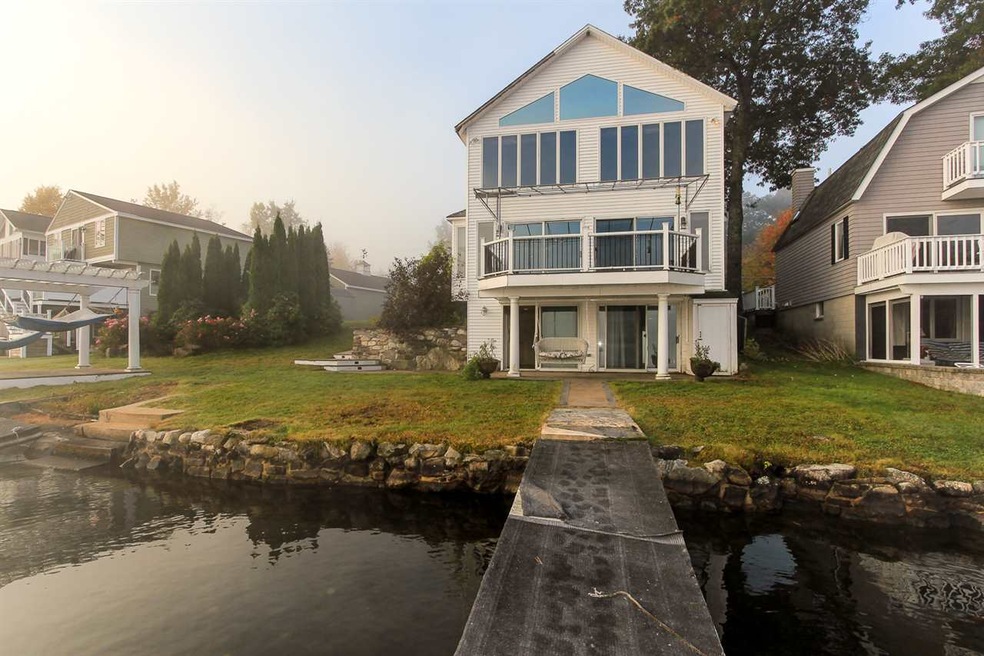
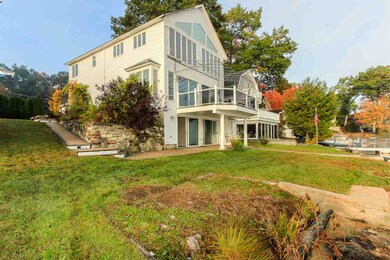
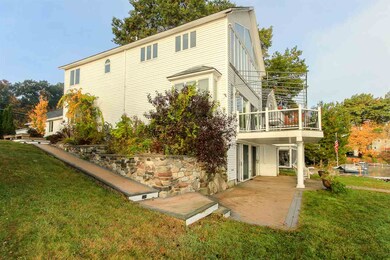
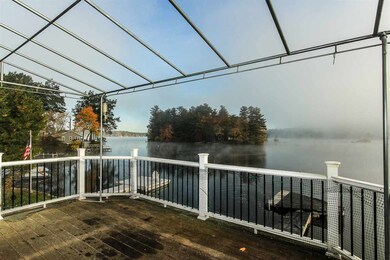
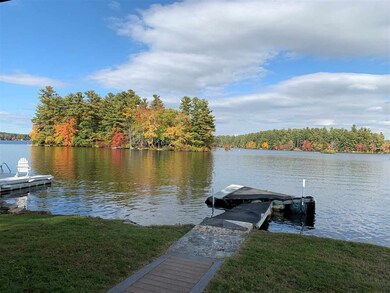
Rare opportunity to Own on Big Island Pond!!! Great Location off Route 111 with easy access to I-93. Not only do you get a beautiful waterfront home, this comes with the adjacent lot giving you additional waterfront and areas to branch out! 2 Docks on the property great for all of your boats / toys. This spacious colonial has beautiful water views with very large window spans and large glass sliding doors. Enjoy the atmosphere on your composite deck off the kitchen living area. Great floor plan for entertaining with an open concept first floor and a full kitchen in basement with walkout leading to backyard overlooking the water! The 2nd floor features a huge master bedroom with full bath as well as a smaller bedroom or nursery. 2 additional bedrooms in the finished lower level and with its on sliding door to the backyard. Brand new septic and well to be installed within the next 2 weeks. This property also features a 1 car detached garage and large driveway to accommodate many cars. Homes like this come on the market once in a blue moon so dont miss your opportunity!
Last Agent to Sell the Property
BHHS Verani Londonderry Brokerage Phone: 603-490-5963 License #067579 Listed on: 10/15/2019
Last Buyer's Agent
Nettie Thompson
Bean Group / Portsmouth License #011156
We collect this data history from publicly available records. To have your information removed, we recommend requesting removal directly through your county’s website.
John Raymond
Coldwell Banker Realty Center Harbor NH
(844) 958-1420
148 Total Sales
2 in Derry
$365K - $637K Price Range
Sonia Bramhall
BHHS Verani Salem
(844) 986-2901
120 Total Sales
8 in Derry
$300K - $813K Price Range
Kelty Agnew
RE/MAX Innovative Properties
(978) 842-5039
47 Total Sales
1 in Derry
$746,800 Price
Luisita Pumphrey
EXP Realty
(339) 444-0879
40 Total Sales
1 in Derry
$465,000 Price
Karen Cronin
EXP Realty
(351) 666-8529
38 Total Sales
1 in Derry
$422,500 Price
Tammy Mores
EXP Realty
(888) 861-6037
14 Total Sales
2 in Derry
$406K - $490K Price Range
We collect this data history from publicly available records. To have your information removed, we recommend requesting removal directly through your county’s website.
| Date | Buyer | Sale Price | Title Company |
|---|---|---|---|
| $1,200,000 | None Available | ||
| $647,000 | -- | ||
| $125,000 | -- | ||
| $315,000 | -- |
We collect this data history from publicly available records. To have your information removed, we recommend requesting removal directly through your county’s website.
| Date | Status | Borrower | Loan Amount |
|---|---|---|---|
| Open | $735,000 | ||
| Previous Owner | $450,000 |
We collect this data history from publicly available records. To have your information removed, we recommend requesting removal directly through your county’s website.
| Date | Event | Price | List to Sale | Price per Sq Ft |
|---|---|---|---|---|
| 12/16/2019 12/16/19 | Sold | $647,000 | -0.5% | $250 / Sq Ft |
| 10/23/2019 10/23/19 | Pending | -- | -- | -- |
| 10/15/2019 10/15/19 | For Sale | $650,000 | -- | $251 / Sq Ft |
We collect this data history from publicly available records. To have your information removed, we recommend requesting removal directly through your county’s website.
| Year | Tax Paid | Tax Assessment Tax Assessment Total Assessment is a certain percentage of the fair market value that is determined by local assessors to be the total taxable value of land and additions on the property. | Land | Improvement |
|---|---|---|---|---|
| 2025 | $4,774 | $251,400 | $246,800 | $4,600 |
| 2024 | $4,699 | $251,400 | $246,800 | $4,600 |
| 2023 | $4,535 | $219,300 | $217,200 | $2,100 |
| 2022 | $4,175 | $219,300 | $217,200 | $2,100 |
| 2021 | $3,848 | $155,400 | $153,300 | $2,100 |
| 2020 | $3,790 | $155,700 | $153,300 | $2,400 |
| 2019 | $3,492 | $133,700 | $131,300 | $2,400 |
| 2018 | $3,580 | $133,900 | $131,300 | $2,600 |
| 2017 | $3,125 | $120,300 | $117,700 | $2,600 |
| 2016 | $3,255 | $120,300 | $117,700 | $2,600 |
| 2015 | $3,516 | $120,300 | $117,700 | $2,600 |
| 2014 | $3,539 | $120,300 | $117,700 | $2,600 |
| 2013 | $3,766 | $119,600 | $117,100 | $2,500 |
Seller's Agent in 2019
Ben Weigler
BHHS Verani Londonderry
(603) 490-5963
181 Total Sales
N
Buyer's Agent in 2019
Nettie Thompson
Bean Group / Portsmouth
Source: PrimeMLS
MLS Number: 4781802
APN: DERY-000016-000000-000053
Disclaimer: Certain information contained herein is derived from information provided by parties other than Homes.com. All information provided is deemed reliable, but is not guaranteed to be accurate and should be independently verified.
Copyright 2026 PrimeMLS, Inc. All rights reserved. This information is deemed reliable, but not guaranteed. The data relating to real estate displayed on this display comes in part from the IDX Program of PrimeMLS. The information being provided is for consumers’ personal, non-commercial use and may not be used for any purpose other than to identify prospective properties consumers may be interested in purchasing.
Ask me questions while you tour the home.