
Sandy Wing
RE/MAX Leading Edge
(301) 778-2856
86 Total Sales
1 in Downtown Annapolis
$190,000 Price

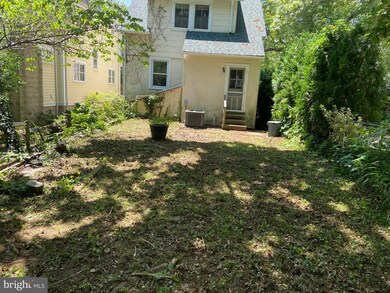
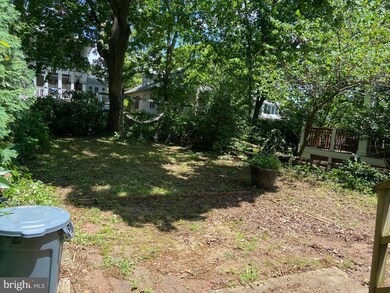

LOCATION/!! WATER VIEW OF SPA CREEK ON DEAD END ST NEW ENGLAND STYLE CAPE. HARDWOOD FLOORS ON THE MAIN AND 2ND LEVELS. ENCLOSED FRONT PORCH WITH WATER VIEW. UNFINISHED BASEMENT NEEDS TLC.
Last Agent to Sell the Property
(301) 881-1700 pamnunzio@gmail.com DMV Realty Group, Inc License #528656 Listed on: 07/01/2020
We collect this data history from publicly available records. To have your information removed, we recommend requesting removal directly through your county’s website.
Sandy Wing
RE/MAX Leading Edge
(301) 778-2856
86 Total Sales
1 in Downtown Annapolis
$190,000 Price
Scott Smolen
RE/MAX Leading Edge
(240) 433-7078
133 Total Sales
1 in Downtown Annapolis
$750,000 Price
Shane Hall
Compass
(443) 775-3807
97 Total Sales
3 in Downtown Annapolis
$600K - $973K Price Range
Jim Bim
Winning Edge
(667) 239-8629
513 Total Sales
1 in Downtown Annapolis
$600,000 Price
Cheryl Jersey-Lecourt
Long & Foster Real Estate, Inc.
(443) 775-2134
39 Total Sales
4 in Downtown Annapolis
$1.2M - $1.6M Price Range
Dave Wright
Coldwell Banker Realty
(410) 421-7229
29 Total Sales
4 in Downtown Annapolis
$550K - $815K Price Range
We collect this data history from publicly available records. To have your information removed, we recommend requesting removal directly through your county’s website.
| Date | Buyer | Sale Price | Title Company |
|---|---|---|---|
| -- | Mid Maryland Title Co Inc | ||
| Friend Robert E | $750,000 | Mid Maryland Title Co Inc |
We collect this data history from publicly available records. To have your information removed, we recommend requesting removal directly through your county’s website.
| Date | Event | Price | List to Sale | Price per Sq Ft |
|---|---|---|---|---|
| 04/21/2021 04/21/21 | Sold | $750,000 | -6.1% | $714 / Sq Ft |
| 07/03/2020 07/03/20 | Pending | -- | -- | -- |
| 07/01/2020 07/01/20 | For Sale | $799,000 | 0.0% | $761 / Sq Ft |
| 06/16/2014 06/16/14 | Rented | $1,750 | 0.0% | -- |
| 05/27/2014 05/27/14 | Under Contract | -- | -- | -- |
| 05/14/2014 05/14/14 | For Rent | $1,750 | -- | -- |
We collect this data history from publicly available records. To have your information removed, we recommend requesting removal directly through your county’s website.
| Year | Tax Paid | Tax Assessment Tax Assessment Total Assessment is a certain percentage of the fair market value that is determined by local assessors to be the total taxable value of land and additions on the property. | Land | Improvement |
|---|---|---|---|---|
| 2026 | -- | $1,593,500 | $1,191,300 | $402,200 |
| 2025 | $15,450 | $1,371,467 | ||
| 2024 | $15,450 | $1,149,433 | $0 | $0 |
| 2023 | $12,426 | $927,400 | $673,800 | $253,600 |
| 2022 | $9,494 | $755,200 | $673,800 | $81,400 |
| 2020 | $12,909 | $915,500 | $841,600 | $73,900 |
| 2019 | $9,840 | $839,867 | $0 | $0 |
| 2018 | $10,630 | $764,233 | $0 | $0 |
| 2017 | $8,144 | $688,600 | $0 | $0 |
| 2016 | -- | $622,167 | $0 | $0 |
| 2015 | -- | $555,733 | $0 | $0 |
| 2014 | -- | $489,300 | $0 | $0 |
Seller's Agent in 2021
Pam Nunzio
DMV Realty Group, Inc
(301) 325-1186
25 Total Sales
Buyer's Agent in 2021
Georgie Berkinshaw
Coldwell Banker (NRT-Southeast-MidAtlantic)
(443) 994-4456
17 in this area
147 Total Sales
Seller's Agent in 2014
Bridget Scott
Long & Foster
(410) 320-2171
Buyer's Agent in 2014
Glenn Sutton
TTR Sotheby's International Realty
(410) 507-4370
10 in this area
36 Total Sales
Source: Bright MLS
MLS Number: MDAA438972
APN: 06-000-03820700
Disclaimer: Certain information contained herein is derived from information provided by parties other than Homes.com. All information provided is deemed reliable, but is not guaranteed to be accurate and should be independently verified.
The data relating to real estate for sale on this website appears in part through the BRIGHT Internet Data Exchange program, a voluntary cooperative exchange of property listing data between licensed real estate brokerage firms, and is provided by BRIGHT through a licensing agreement.
Listing information is from various brokers who participate in the Bright MLS IDX program and not all listings may be visible on the site.
The property information being provided on or through the website is for the personal, non-commercial use of consumers and such information may not be used for any purpose other than to identify prospective properties consumers may be interested in purchasing.
Some properties which appear for sale on the website may no longer be available because they are for instance, under contract, sold or are no longer being offered for sale.
Property information displayed is deemed reliable but is not guaranteed.
Copyright 2026 Bright MLS, Inc.
Ask me questions while you tour the home.