NOT LISTED FOR SALE
5 Beds
5 Baths
4,400 Sq Ft
0.29 Acre Lot

Sale Details

Date Sold: May 16, 2018

Last sale price $2,367,500 $538 Per Sq Ft

40 Days on Market

Highlights

  • Home Theater
  • Eat-In Gourmet Kitchen
  • Deck
  • Riverside School Rated A+
  • Colonial Architecture
  • Wood Flooring

About This Home

As of May 2018


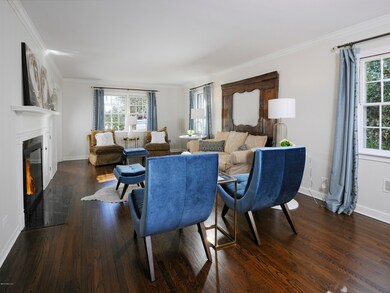
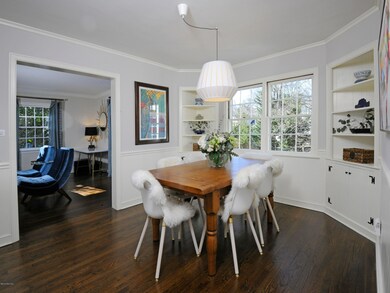
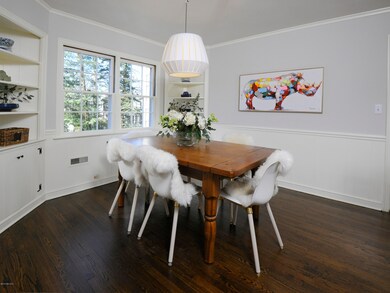
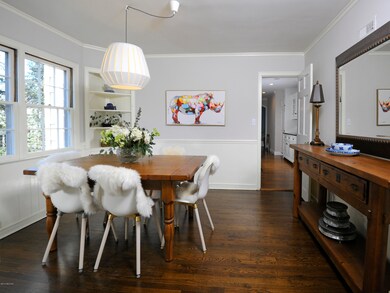
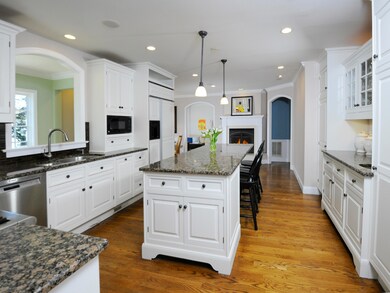
An ultra-convenient location for this spacious & updated 5 bedrm/5 full bath Riverside home which was designed w family fun in mind. The granite appointed, eat-in kitchen has a gas fireplace, opens to family rm, deck & screened-in porch. The south facing, front to back living rm w fireplace & dining rm w corner cabinets are ideal for entertaining. The 1st floor den/office w full bath could be 6th bedrm. Mudrm w cubbies & sep entrance. The 2nd floor features Master bedroom plus 3 more bedrooms (one w loft!) & laundry rm. The approx. 1200 sf walk-out lower level features a fab movie rm w wetbar, play room w fp & 5th bedrm w full bath, plus workshop/storage rm. Spacious & level backyard. Lovely community, just steps to schools & playing fields, 1/2 mi to train, bike to OG Village/Beach.

Last Agent to Sell the Property

Cynthia De Riemer

Coldwell Banker Realty License #RES.0782295 Listed on: 02/20/2018

Last Buyer's Agent

Kristy De La Sierra

Houlihan Lawrence License #RES.0792716

Create a Home Valuation Report for This Property
The Home Valuation Report is an in-depth analysis detailing your home's value as well as a comparison with similar homes in the area

Home Details

Home Type

  • Single Family

Est. Annual Taxes

  • $16,398

Year Built

  • Built in 1954

Lot Details

  • 12,632 Sq Ft Lot
  • Property has an invisible fence for dogs
  • Level Lot
  • Sprinkler System
  • Property is zoned R-12

Parking

  • 1 Car Attached Garage

Home Design

  • Colonial Architecture
  • Asphalt Roof
  • Shingle Siding

Interior Spaces

  • 4,400 Sq Ft Home
  • Rear Stairs
  • High Ceiling
  • 3 Fireplaces
  • Double Pane Windows
  • Mud Room
  • Formal Dining Room
  • Home Theater
  • Play Room
  • Screened Porch
  • Wood Flooring
  • Finished Basement
  • Basement Fills Entire Space Under The House
  • Pull Down Stairs to Attic
  • Home Security System
  • Eat-In Gourmet Kitchen
  • Washer and Dryer

Bedrooms and Bathrooms

  • 5 Bedrooms
  • Walk-In Closet
  • 5 Full Bathrooms

Outdoor Features

  • Deck

Utilities

  • Forced Air Heating and Cooling System
  • Heating System Uses Gas
  • Heating System Uses Natural Gas
  • Gas Available
  • Gas Water Heater

Listing and Financial Details

  • Assessor Parcel Number 05-2179/S

Home Details

Home Type

Single Family

Est. Annual Taxes

$16,398

Year Built

Built in 1954

Lot Details

0.29 Acres

Parking

1

Listing Details

  • Prop. Type: Residential
  • Year Built: 1954
  • Property Sub Type: Single Family Residence
  • Lot Size Acres: 0.29
  • Inclusions: Washer/Dryer, All Kitchen Applncs
  • Architectural Style: Colonial
  • Garage Yn: Yes
  • Cooling System:Central AC: Yes
  • Included:WasherDryer: Yes
  • Lot Description:Level: Yes
  • Features:Deck: Yes
  • Features:Security System2: Yes
  • Features:Sprinkler System: Yes
  • Features:Back Stairs: Yes
  • Features:Invisible Fence: Yes
  • Special Features: None

Interior Features

  • Has Basement: Finished, Full
  • Full Bathrooms: 5
  • Total Bedrooms: 5
  • Fireplaces: 3
  • Fireplace: Yes
  • Interior Amenities: Eat-in Kitchen, Back Stairs
  • Window Features: Double Pane Windows
  • Kitchen Comments:Gourmet: Yes
  • Primary Bdrm Ceilings:Extra Height9: Yes
  • Primary Bdrm Comments:Walk-in Closet(s): Yes
  • Living Room LevelFP:FP2: 1
  • Basement Type:Finished2: Yes
  • Kitchen Comments:Eat-In Kitchen: Yes
  • Entry Hall Comments:Hardwood Floor: Yes
  • Other Room LevelFP:LL49: 1
  • Other Room LevelFP 2:LL50: 1
  • Basement Type:Full: Yes
  • Family Room Ceilings:Extra Height6: Yes
  • Dining Room Comments:Formal: Yes
  • Attic:Pull Down: Yes
  • Other Room Comments 3:Mudroom3: Yes
  • Other Room Comments:Home Theater: Yes
  • Other Room Comments 2:Playroom2: Yes
  • Sngl Bdrms LevelFP:LL46: 1

Exterior Features

  • Roof: Asphalt
  • Fencing: Invisible
  • Lot Features: Level
  • Pool Private: No
  • Exclusions: Call LB
  • Construction Type: Shingle Siding
  • Patio And Porch Features: Screened Porch, Deck
  • Roof:Asphalt: Yes
  • Exterior:Shingle Siding: Yes
  • Features:Double Pane Windows: Yes
  • Features:Screened Porch: Yes

Garage/Parking

  • Garage Spaces: 1.0
  • General Property Info:Garage Desc: Attached

Utilities

  • Water Source: Public
  • Cooling: Central A/C
  • Security: Security System
  • Cooling Y N: Yes
  • Heating: Forced Air, Natural Gas
  • Heating Yn: Yes
  • Sewer: Public Sewer
  • Heat System:Forced Air: Yes
  • Heat Fuel:Gas: Yes
  • Water Source:Public: Yes
  • Sanitation Source:Town Sewer: Yes
  • Hot Water:Gas2: Yes
  • Gas Source:Public Utility: Yes

Schools

  • Elementary School: Riverside
  • Middle Or Junior School: Eastern

Lot Info

  • Zoning: R-12
  • Lot Size Sq Ft: 12632.4
  • Parcel #: 05-2179/S
  • ResoLotSizeUnits: Acres

Tax Info

  • Tax Annual Amount: 16398.0

Home Values in the Area

Source: Public Records

Average Home Value in this Area


Source: Public Records

Agents Specializing in Riverside, CT

See All Agents

Property History

We collect this data history from publicly available records. To have your information removed, we recommend requesting removal directly through your county’s website.

Date Event Price List to Sale Price per Sq Ft
05/16/2018 05/16/18 Sold $2,367,500 +7.9% $538 / Sq Ft
04/02/2018 04/02/18 Pending -- -- --
02/20/2018 02/20/18 For Sale $2,195,000 -- $499 / Sq Ft
Source: Greenwich Association of REALTORS®

Agents Affiliated with this Home

  • Section Image
See All Agents

Map

Source: Greenwich Association of REALTORS®

MLS Number: 102153

Greenwich Association of REALTORS®

APN: GREE M:05 B:2179/S

Your Personal Tour Guide

Ask me questions while you tour the home.