NOT LISTED FOR SALE

14 Executive Dr Unit 14 Mashpee, MA 02649

2 Beds
2 Baths
1,338 Sq Ft
2000 Built

Sale Details

Date Sold: July 29, 2024

Last sale price $575,000 $430 Per Sq Ft

36 Days on Market

Highlights

  • Fitness Center
  • Active Adult
  • Clubhouse
  • In Ground Pool
  • Open Floorplan
  • Deck

About This Home

As of July 2024

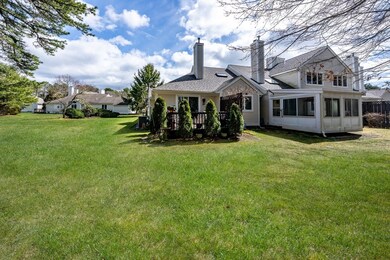
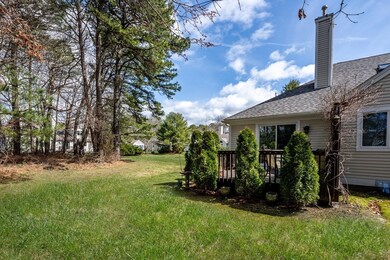
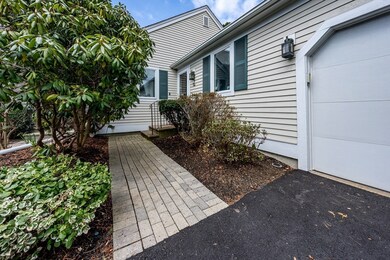
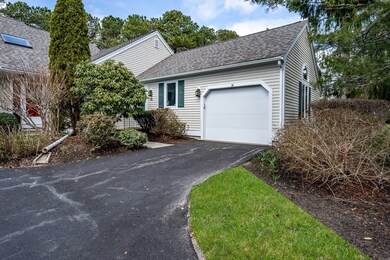
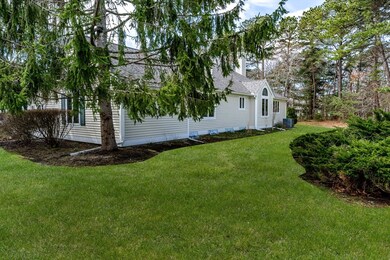
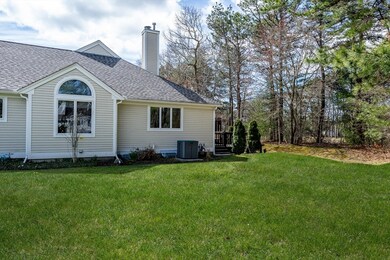
Welcome to Southport. This expansive community offers abundance activities from golf, walking trails, an indoor and outdoor pool, exercise facility and much more.This wonderful end unit overlooks the 7th hole where you will enjoy your morning coffee or afternoon beverage. With this tranquil setting you are surrounded by trees and open space. Meticulous move in ready home offers convenient one level living with beautiful cherry wood flooring, spacious family room with natural gas fireplace as well as access to private deck. Spacious primary bedroom has a walk-in shower and large walk in closet. Over sized guest bedroom has 2 closets, partial finished lower level with AC and heat. Newer AC unit and Heating system (4 years old) and insulated finished garage with extra storage. Conveniently located to exceptional shopping, restaurants, movie theatre, beaches and much more. Seller open to selling furnishings.

Last Agent to Sell the Property

Christine Gustafson

The Realty Cape Cod Listed on: 04/10/2024

Last Buyer's Agent

Christine Gustafson

The Realty Cape Cod Listed on: 04/10/2024

Property Details

Home Type

  • Condominium

Est. Annual Taxes

  • $3,209

Year Built

  • Built in 2000

HOA Fees

  • $780 Monthly HOA Fees

Parking

  • 1 Car Attached Garage
  • Parking Storage or Cabinetry
  • Garage Door Opener
  • Open Parking
  • Assigned Parking

Home Design

  • Garden Home
  • Entry on the 1st floor
  • Frame Construction
  • Shingle Roof

Interior Spaces

  • 1,338 Sq Ft Home
  • 1-Story Property
  • Open Floorplan
  • Cathedral Ceiling
  • Ceiling Fan
  • Recessed Lighting
  • Bay Window
  • Picture Window
  • Sliding Doors
  • Family Room with Fireplace
  • Basement

Kitchen

  • Microwave
  • Dishwasher

Flooring

  • Wood
  • Wall to Wall Carpet
  • Ceramic Tile

Bedrooms and Bathrooms

  • 2 Bedrooms
  • Walk-In Closet
  • 2 Full Bathrooms
  • Bathtub with Shower
  • Separate Shower

Laundry

  • Laundry in unit
  • Dryer
  • Washer

Home Security

  • Home Security System
  • Security Gate

Outdoor Features

  • In Ground Pool
  • Deck

Utilities

  • Forced Air Heating and Cooling System
  • 1 Cooling Zone
  • Heating System Uses Natural Gas
  • Private Sewer
  • Cable TV Available

Additional Features

  • End Unit
  • Property is near golf course and schools

Listing and Financial Details

  • Assessor Parcel Number M:65 B:35 L:282,4167200

Community Details

Overview

  • Active Adult
  • Association fees include sewer, insurance, security, maintenance structure, road maintenance, ground maintenance, snow removal, trash
  • 750 Units
  • Southport Community

Amenities

  • Shops
  • Clubhouse

Recreation

  • Tennis Courts
  • Fitness Center
  • Community Pool
  • Putting Green
  • Trails

Pet Policy

  • Call for details about the types of pets allowed

Property Details

Home Type

Condominium

Est. Annual Taxes

$3,209

Year Built

Built in 2000

HOA Fees

$780 per month

Parking

1

Listing Details

  • Property Type: Residential
  • Property Sub Type: Condominium
  • Structure Type: Garden
  • Year Built: 2000
  • Entry Level: 1
  • Year Built Details: Actual
  • SUB AGENCY OFFERED: No
  • Year Round: Yes
  • Compensation Based On: Gross/Full Sale Price
  • ResoPropertyType: Residential
  • Special Features: None
  • Stories: 1

Interior Features

  • Flooring: Wood, Tile, Carpet
  • Fireplace Features: Family Room
  • Fireplace YN: Yes
  • Fireplaces: 1
  • Appliances: Dishwasher, Microwave, Refrigerator, Washer, Dryer
  • Total Bedrooms: 2
  • Room Bedroom2 Level: Main,First
  • Room Bedroom2 Features: Ceiling Fan(s), Closet, Window(s) - Picture, Recessed Lighting
  • Full Bathrooms: 2
  • Total Bathrooms: 2
  • Main Level Bathrooms: 2
  • Room Master Bedroom Features: Bathroom - Full, Ceiling Fan(s), Walk-In Closet(s), Flooring - Wall to Wall Carpet, Window(s) - Picture, Cable Hookup, Recessed Lighting
  • Room Master Bedroom Level: Main,First
  • Master Bathroom Features: Yes
  • Bathroom 1 Features: Bathroom - Full, Bathroom - With Tub & Shower, Flooring - Stone/Ceramic Tile
  • Bathroom 1 Level: Main,First
  • Bathroom 2 Level: Main,First
  • Bathroom 2 Features: Bathroom - Full, Bathroom - With Shower Stall, Flooring - Stone/Ceramic Tile, Recessed Lighting
  • Room Dining Room Features: Cathedral Ceiling(s), Flooring - Hardwood, Window(s) - Bay/Bow/Box, Recessed Lighting
  • Room Dining Room Level: Main,First
  • Room Family Room Level: Main,First
  • Room Family Room Features: Ceiling Fan(s), Flooring - Hardwood, Window(s) - Bay/Bow/Box, Deck - Exterior, Open Floorplan, Recessed Lighting, Slider
  • Room Kitchen Level: Main,First
  • Room Kitchen Features: Flooring - Stone/Ceramic Tile, Window(s) - Picture, Cable Hookup, Recessed Lighting
  • Laundry Features: In Unit, Gas Dryer Hookup
  • Basement: Y
  • Living Area: 1338
  • Spa YN: No
  • Stories Total: 1
  • MAIN LO: AN6351
  • MAIN SO: AN6351

Exterior Features

  • Exterior Features: Deck - Wood
  • Common Walls: End Unit
  • Construction Materials: Frame
  • Home Warranty YN: No
  • Patio And Porch Features: Deck - Wood
  • Pool Features: Association, In Ground
  • Roof: Shingle
  • Waterfront YN: No
  • Waterview Flag: No

Garage/Parking

  • Garage Spaces: 1
  • Attached Garage YN: Yes
  • Carport Y N: No
  • Covered Parking Spaces: 1
  • Garage YN: Yes
  • Open Parking YN: Yes
  • Parking Features: Attached, Garage Door Opener, Storage, Assigned, Paved
  • Total Parking Spaces: 2

Utilities

  • Sewer: Private Sewer
  • Utilities: for Electric Range, for Gas Dryer
  • Cooling: Central Air
  • Heating: Forced Air, Natural Gas
  • Cooling Y N: Yes
  • Heating YN: Yes
  • Security Features: Security Gate, Security System
  • Water Source: Public
  • COOLING ZONES: 1

Condo/Co-op/Association

  • Association Amenities: Pool, Golf Course, Putting Green, Tennis Court(s), Fitness Center, Clubroom, Trail(s), Clubhouse
  • Association Fee: 780
  • Association Fee Frequency: Monthly
  • Community Features: Shopping, Golf, House of Worship, Public School, Adult Community
  • Senior Community YN: Yes
  • ResoAssociationFeeFrequency: Monthly

Fee Information

  • Association Fee Includes: Sewer, Insurance, Security, Maintenance Structure, Road Maintenance, Maintenance Grounds, Snow Removal, Trash

Lot Info

  • Parcel Number: M:65 B:35 L:282,4167200
  • Zoning: R3
  • Farm Land Area Units: Square Feet
  • Lot Size Units: Acres
  • ResoLotSizeUnits: Acres

Rental Info

  • Pets Allowed: Yes w/ Restrictions

Tax Info

  • Tax Year: 2023
  • Tax Annual Amount: 3209

Multi Family

  • Number Of Units Total: 750
  • Basement Included Sq Ft: No
Create a Home Valuation Report for This Property
The Home Valuation Report is an in-depth analysis detailing your home's value as well as a comparison with similar homes in the area

Property History

We collect this data history from publicly available records. To have your information removed, we recommend requesting removal directly through your county’s website.

Date Event Price List to Sale Price per Sq Ft
07/29/2024 07/29/24 Sold $575,000 -0.7% $430 / Sq Ft
05/17/2024 05/17/24 Pending -- -- --
04/14/2024 04/14/24 For Sale $579,000 0.0% $433 / Sq Ft
04/14/2024 04/14/24 Off Market $579,000 -- --
04/10/2024 04/10/24 For Sale $579,000 -- $433 / Sq Ft
Source: MLS Property Information Network (MLS PIN)

Agents Affiliated with this Home

  • Section Image
See All Agents

Map

Source: MLS Property Information Network (MLS PIN)

MLS Number: 73222051

MLS Property Information Network (MLS PIN)
Your Personal Tour Guide

Ask me questions while you tour the home.