
Bob Raiche
LAER Realty Partners
(781) 776-5710
63 Total Sales
1 in Sutton
$1,075,000 Price
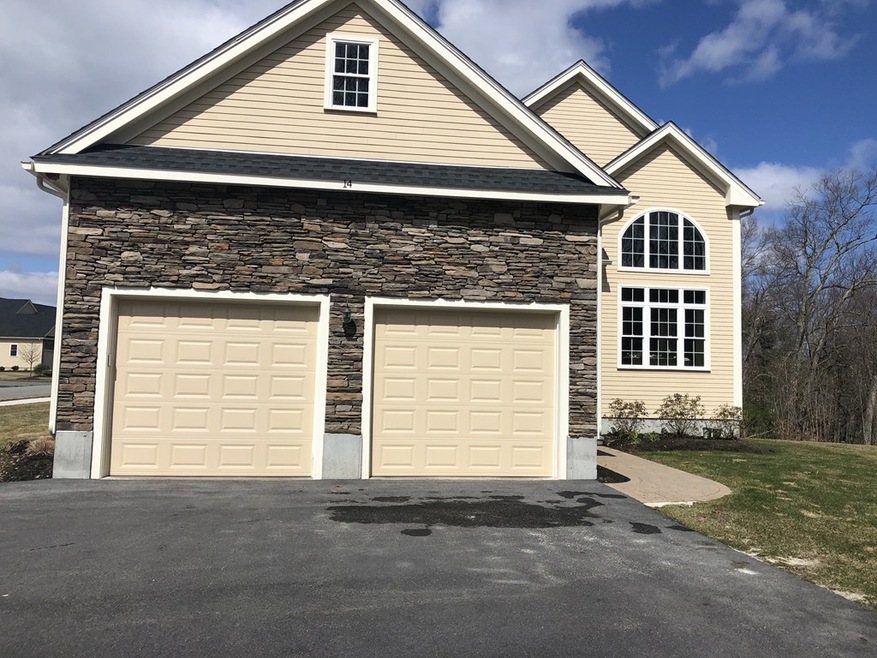
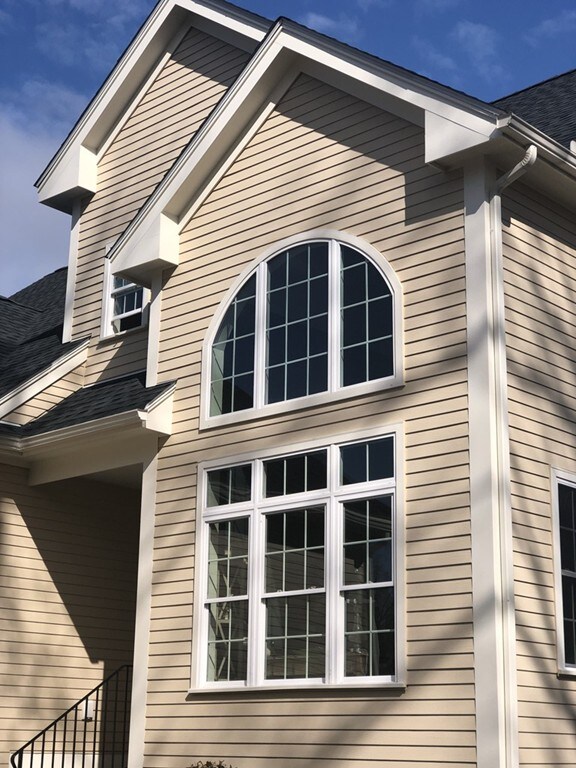
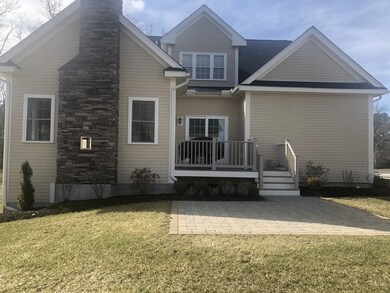
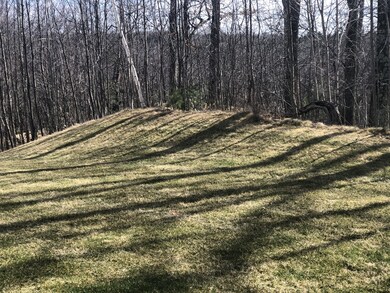
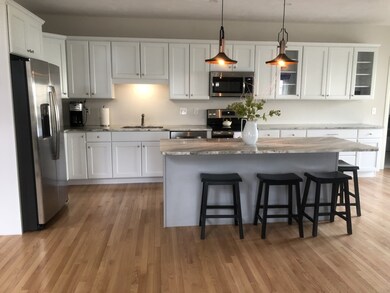
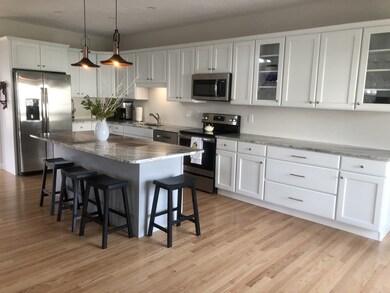

One owner for this beautiful SINGLE townhouse condo located at the nearly SOLD OUT Villas at Pleasant Valley on a corner lot with a private back yard that overlooks the woods. Also located across from the pathway that leads to the PV Club. Open floor plan with recently installed 6 feet of add'l kitchen cabinets, all new granite, Bosh dishwasher, stainless steel sink ( Updates were done in Sept 2019), stainless steel appliances. Wainscoting in the dining area, gleaming hardwood floors in the kitchen, living room, dining room, and study areas. First floor master with a large ensuite master bath. Two large bedrooms located on the second floor with walk-in closets and another full bath. The spacious living room has a gas fireplace and both the living room and dining room face the private wooded back yard. This is truly an elegant condo and can be all yours just in time for the golf season! This was the model home, seller purchased 12/18
Last Agent to Sell the Property
Kelly Omalley
LAER Realty Partners Listed on: 04/06/2020
Last Buyer's Agent
Kelly Omalley
LAER Realty Partners Listed on: 04/06/2020
Bob Raiche
LAER Realty Partners
(781) 776-5710
63 Total Sales
1 in Sutton
$1,075,000 Price
Jeffrey Germagian
ERA Key Realty Services-Bay State Group
(774) 292-5545
86 Total Sales
1 in Sutton
$1,150,000 Price
Rich Trifone
RE/MAX Vision
(774) 772-5364
100 Total Sales
2 in Sutton
$155K - $450K Price Range
Sheri Bishop
REMAX Revolution
(781) 746-8233
57 Total Sales
1 in Sutton
$764,900 Price
John Chalino
RE/MAX Partners
(774) 252-6960
45 Total Sales
1 in Sutton
$765,000 Price
Rob Smith
PREMIER SOTHEBY'S INTL REALTY
(508) 625-7572
172 Total Sales
2 in Sutton
$345K - $1.3M Price Range
We collect this data history from publicly available records. To have your information removed, we recommend requesting removal directly through your county’s website.
| Date | Event | Price | List to Sale | Price per Sq Ft |
|---|---|---|---|---|
| 07/24/2020 07/24/20 | Sold | $575,000 | -0.8% | $198 / Sq Ft |
| 06/03/2020 06/03/20 | Pending | -- | -- | -- |
| 04/06/2020 04/06/20 | For Sale | $579,900 | -- | $199 / Sq Ft |
We collect this data history from publicly available records. To have your information removed, we recommend requesting removal directly through your county’s website.
| Year | Tax Paid | Tax Assessment Tax Assessment Total Assessment is a certain percentage of the fair market value that is determined by local assessors to be the total taxable value of land and additions on the property. | Land | Improvement |
|---|---|---|---|---|
| 2026 | $24,303 | $1,796,843 | $738,341 | $1,058,502 |
| 2025 | $23,837 | $1,761,611 | $723,863 | $1,037,748 |
| 2024 | $23,837 | $1,727,070 | $709,670 | $1,017,400 |
| 2023 | $23,279 | $1,693,206 | $695,755 | $997,451 |
| 2022 | $23,128 | $1,660,006 | $682,112 | $977,894 |
| 2021 | $21,283 | $1,489,197 | $541,908 | $947,289 |
| 2020 | $20,992 | $1,473,928 | $536,352 | $937,576 |
| 2019 | $20,527 | $1,445,028 | $525,835 | $919,193 |
| 2018 | $20,134 | $1,416,695 | $515,525 | $901,170 |
| 2017 | $19,744 | $1,388,917 | $505,417 | $883,500 |
| 2016 | $20,043 | $1,361,684 | $495,507 | $866,177 |
| 2015 | $20,102 | $1,341,231 | $488,064 | $853,167 |
| 2014 | $19,740 | $1,314,959 | $478,504 | $836,455 |
KO
Seller's Agent in 2020
Kelly Omalley
Laer Realty
Source: MLS Property Information Network (MLS PIN)
MLS Number: 72641305
Disclaimer: Certain information contained herein is derived from information provided by parties other than Homes.com. All information provided is deemed reliable, but is not guaranteed to be accurate and should be independently verified.
The property listing data and information, or the Images, set forth herein were provided to MLS Property Information Network, Inc. from third party sources, including sellers, lessors and public records, and were compiled by MLS Property Information Network, Inc. The property listing data and information, and the Images, are for the personal, non-commercial use of consumers having a good faith interest in purchasing or leasing listed properties of the type displayed to them and may not be used for any purpose other than to identify prospective properties which such consumers may have a good faith interest in purchasing or leasing. MLS Property Information Network, Inc. and its subscribers disclaim any and all representations and warranties as to the accuracy of the property listing data and information, or as to the accuracy of any of the Images, set forth herein.
Ask me questions while you tour the home.