
Randy Spiesman
WEICHERT REALTORS THE SPIESMAN GROUP
(845) 382-8746
47 Total Sales
1 in LaGrange
$205,900 Price
Estimated Value: $562,000 - $650,000
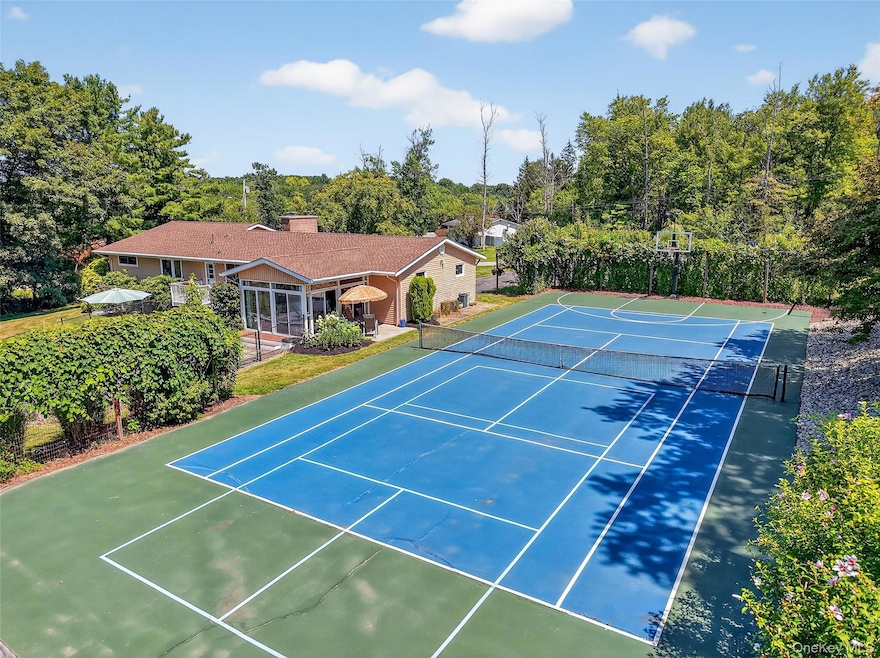
Mid-century modern style meets endless fun in this 4 bedroom (but lives like a 5 bedroom), 3 full bath Town of Lagrange beauty set on 1.6 acres of private, park-like grounds. Serve, smash, or shoot on your very own, freshly painted TENNIS/PICKLEBALL/BASKETBALL COURT - complete with lights for nighttime play - then unwind around the fire pit as the sun sets. Inside, sunlight pours through expansive windows into the living room, where a fireplace adds warmth and charm, flowing seamlessly into the open dining area. Gleaming hardwood floors run throughout, adding timeless elegance and easy maintenance. The large kitchen is a chef’s delight with a bay window, convenient island, abundant recessed lighting, generous counter space, and extensive cabinetry. Nicely sized bedrooms offer comfort for family and guests, while a beautiful three-season porch blurs the line between indoors and out, inviting relaxation from morning coffee to evening cocktails. The spacious, partially finished basement is ready for a home office, gym, game room or all three! The possibilities are ENDLESS!! Updates you’ll love: most windows (2016), well pump and water softener (2019), new furnace and AC (2022), and roof (2023). Complete with a two-car garage, this entertainer’s dream home is where style, comfort, and recreation come together. Located just minutes to the Taconic State Parkway, several beautiful parks and the Dutchess Rail Trail. Don’t miss this one of a kind home!!
Last Agent to Sell the Property
Houlihan Lawrence Inc. Brokerage Phone: 845-473-9770 License #40AM0938504 Listed on: 08/14/2025
We collect this data history from publicly available records. To have your information removed, we recommend requesting removal directly through your county’s website.
Randy Spiesman
WEICHERT REALTORS THE SPIESMAN GROUP
(845) 382-8746
47 Total Sales
1 in LaGrange
$205,900 Price
C.J. Nadler
Houlihan Lawrence Inc.
(914) 506-5464
47 Total Sales
2 in LaGrange
$500,000 Price Range
Stefan Bolz
Hudson Dwellings Realty
(845) 552-4554
65 Total Sales
3 in LaGrange
$260K - $489K Price Range
Steven Asher Cohen
BHHS Nutshell Realty
(551) 210-4908
72 Total Sales
2 in LaGrange
$675,000 Price Range
Karen Briscoe-Reed
KW MidHudson
(845) 420-1916
63 Total Sales
4 in LaGrange
$400K - $630K Price Range
Shannon Tully
McGrath Realty Inc.
(845) 714-0441
78 Total Sales
1 in LaGrange
$715,000 Price
We collect this data history from publicly available records. To have your information removed, we recommend requesting removal directly through your county’s website.
| Date | Buyer | Sale Price | Title Company |
|---|---|---|---|
| $575,000 | -- | ||
| $345,000 | -- | ||
| $166,000 | -- | ||
| $151,000 | -- | ||
| $179,000 | -- |
We collect this data history from publicly available records. To have your information removed, we recommend requesting removal directly through your county’s website.
| Date | Event | Price | List to Sale | Price per Sq Ft |
|---|---|---|---|---|
| 11/14/2025 11/14/25 | Sold | $575,000 | +8.5% | $215 / Sq Ft |
| 09/02/2025 09/02/25 | Pending | -- | -- | -- |
| 08/14/2025 08/14/25 | For Sale | $529,900 | -- | $198 / Sq Ft |
We collect this data history from publicly available records. To have your information removed, we recommend requesting removal directly through your county’s website.
| Year | Tax Paid | Tax Assessment Tax Assessment Total Assessment is a certain percentage of the fair market value that is determined by local assessors to be the total taxable value of land and additions on the property. | Land | Improvement |
|---|---|---|---|---|
| 2025 | $9,144 | $238,500 | $66,900 | $171,600 |
| 2024 | $9,144 | $238,500 | $66,900 | $171,600 |
| 2023 | $10,500 | $238,500 | $66,900 | $171,600 |
| 2022 | $10,122 | $238,500 | $66,900 | $171,600 |
| 2021 | $10,024 | $238,500 | $66,900 | $171,600 |
| 2020 | $7,450 | $238,500 | $66,900 | $171,600 |
| 2019 | $7,353 | $238,500 | $66,900 | $171,600 |
| 2018 | $7,116 | $229,300 | $66,900 | $162,400 |
| 2017 | $6,952 | $229,300 | $66,900 | $162,400 |
| 2016 | $6,852 | $229,300 | $66,900 | $162,400 |
| 2015 | -- | $229,300 | $66,900 | $162,400 |
| 2014 | -- | $222,100 | $66,900 | $155,200 |
Seller's Agent in 2025
Jennifer Amicucci
Houlihan Lawrence - Yorktown
(914) 906-2423
144 Total Sales
S
Buyer's Agent in 2025
Siobhan Fahy
eXp Realty
23 Total Sales
Source: OneKey® MLS
MLS Number: 901671
APN: 133400-6359-02-849938-0000
Disclaimer: Certain information contained herein is derived from information provided by parties other than Homes.com. All information provided is deemed reliable, but is not guaranteed to be accurate and should be independently verified.
The data relating to real estate for sale or lease on this web site comes in part from OneKey® MLS. Real estate listings held by brokerage firms other than Ten-X are marked with the OneKey® MLS logo or an abbreviated logo and detailed information about them includes the name of the listing broker.
Based on information submitted to the MLS GRID. All data is obtained from various sources and may not have been verified by broker or MLS GRID. Supplied Open House Information is subject to change without notice. All information should be independently reviewed and verified for accuracy. Properties may or may not be listed by the office/agent presenting the information. Some IDX listings have been excluded from this website. IDX information is provided exclusively for personal, non-commercial use, and may not be used for any purpose other than to identify prospective properties consumers may be interested in purchasing.
Information is deemed reliable but not guaranteed.
Copyright 2026 OneKey® MLS. All rights reserved.
Based on information submitted to the MLS GRID
Listings courtesy of OneKey® MLS as distributed by MLS GRID
Ask me questions while you tour the home.