
LINNETTE REYES
Pineland Property Group
(720) 730-5131
170 Total Sales
12 in Pinehurst
$375K - $1.1M Price Range

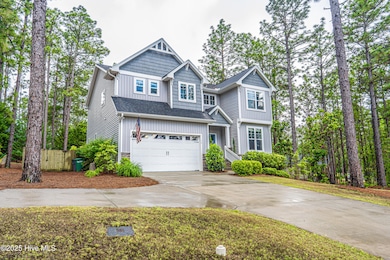
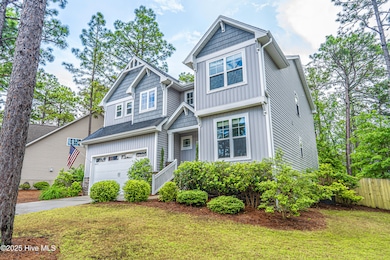
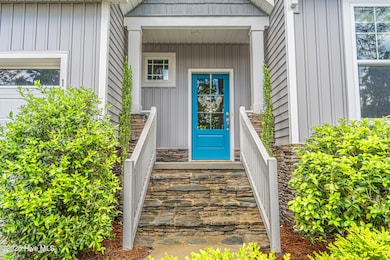
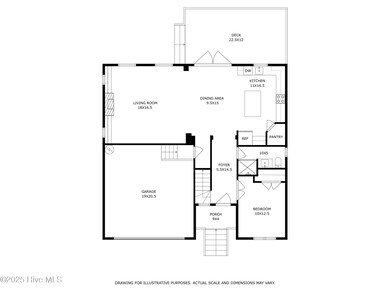
Estimated Value: $536,862 - $568,000
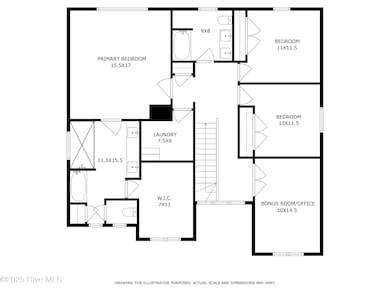
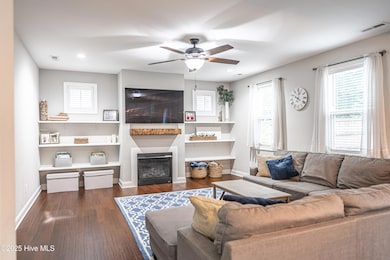
Nestled in the highly desired Pinehurst No. 6 neighborhood, this stunning 2019-built home offers an exceptional blend of modern elegance and comfortable living. Step inside and be greeted with LVP flooring that flows throughout the main living areas. The heart of the home lies in its beautifully designed kitchen. Boasting ample storage to keep everything organized, an oversized island perfect for gathering, and sleek granite countertops, this kitchen is as functional as it is stylish. Upstairs offers three generously sized bedrooms. The two guest bedrooms share a well-appointed full bathroom. The spacious primary bedroom, also located on the second floor, is a true sanctuary. Its expansive layout provides a peaceful escape, leading to a large bathroom featuring an oversized tiled shower and a garden tub. The backyard includes a fully fenced backyard with an inviting deck perfect for enjoying the Carolina sunshine.
Last Agent to Sell the Property
Nexthome In The Pines License #293108 Listed on: 05/19/2025
Last Buyer's Agent
Keith Harris
Everything Pines Partners LLC/PH
We collect this data history from publicly available records. To have your information removed, we recommend requesting removal directly through your county’s website.
LINNETTE REYES
Pineland Property Group
(720) 730-5131
170 Total Sales
12 in Pinehurst
$375K - $1.1M Price Range
Chad Higby
ChadHigby.com, LLC
(910) 634-3500
124 Total Sales
23 in Pinehurst
$185K - $1.1M Price Range
Erica Mooring
Coldwell Banker Advantage-Southern Pines
(984) 368-4730
202 Total Sales
5 in Pinehurst
$240K - $409K Price Range
Kyle Kline
eXp Realty
(419) 949-8768
41 Total Sales
15 in Pinehurst
$125K - $2.1M Price Range
Mark Gentry
The Gentry Team
(910) 725-4624
93 Total Sales
46 in Pinehurst
$35K - $2M Price Range
Mia Hisham Hassani
NOVUS REALTY GROUP, INC.
(585) 667-8951
88 Total Sales
3 in Pinehurst
$388,000 Price Range
We collect this data history from publicly available records. To have your information removed, we recommend requesting removal directly through your county’s website.
| Date | Buyer | Sale Price | Title Company |
|---|---|---|---|
| $538,000 | None Listed On Document | ||
| Lang Isabella | $20,500 | None Available | |
| Lang Isabella | $10,500 | -- |
We collect this data history from publicly available records. To have your information removed, we recommend requesting removal directly through your county’s website.
| Date | Event | Price | List to Sale | Price per Sq Ft | Prior Sale |
|---|---|---|---|---|---|
| 09/22/2025 09/22/25 | Sold | $538,000 | -3.9% | $214 / Sq Ft | |
| 08/18/2025 08/18/25 | Pending | -- | -- | -- | |
| 07/09/2025 07/09/25 | Price Changed | $560,000 | -2.6% | $223 / Sq Ft | |
| 06/10/2025 06/10/25 | Price Changed | $575,000 | -3.1% | $229 / Sq Ft | |
| 05/19/2025 05/19/25 | For Sale | $593,500 | +77.7% | $236 / Sq Ft | |
| 06/07/2019 06/07/19 | Sold | $334,000 | 0.0% | $139 / Sq Ft | View Prior Sale |
| 05/08/2019 05/08/19 | Pending | -- | -- | -- | |
| 03/22/2019 03/22/19 | For Sale | $334,000 | -- | $139 / Sq Ft |
We collect this data history from publicly available records. To have your information removed, we recommend requesting removal directly through your county’s website.
| Year | Tax Paid | Tax Assessment Tax Assessment Total Assessment is a certain percentage of the fair market value that is determined by local assessors to be the total taxable value of land and additions on the property. | Land | Improvement |
|---|---|---|---|---|
| 2026 | $2,507 | $453,670 | $70,000 | $383,670 |
| 2025 | $2,529 | $453,670 | $70,000 | $383,670 |
| 2024 | $2,597 | $453,670 | $70,000 | $383,670 |
| 2023 | $2,711 | $453,670 | $70,000 | $383,670 |
| 2022 | $2,479 | $296,860 | $40,000 | $256,860 |
| 2021 | $2,568 | $296,860 | $40,000 | $256,860 |
| 2020 | $2,525 | $294,960 | $40,000 | $254,960 |
| 2019 | $342 | $294,960 | $40,000 | $254,960 |
| 2018 | $280 | $35,000 | $35,000 | $0 |
| 2017 | $277 | $35,000 | $35,000 | $0 |
| 2015 | $271 | $35,000 | $35,000 | $0 |
| 2014 | -- | $31,760 | $31,760 | $0 |
| 2013 | -- | $31,760 | $31,760 | $0 |
Seller's Agent in 2025
Stewart Thomas
Nexthome In The Pines
(864) 363-5798
126 Total Sales
KH
Buyer's Agent in 2025
Keith Harris
Everything Pines Partners LLC/PH
TG
Seller's Agent in 2019
Tracy Gibson
Fore Properties
CM
Buyer's Agent in 2019
Christian McCarthy
Fore Properties
Source: Hive MLS
MLS Number: 100508271
APN: 8563-12-86-0855
Disclaimer: Certain information contained herein is derived from information provided by parties other than Homes.com. All information provided is deemed reliable, but is not guaranteed to be accurate and should be independently verified.
The data relating to real estate on this web site comes in part from the Internet Data Exchange program of Hive MLS LLC. All information is deemed reliable but not guaranteed and should be independently verified. All properties are subject to prior sale, change, or withdrawal. Neither listing broker(s) nor Homesnap, Inc. shall be responsible for any typographical errors, misinformation, or misprints, and shall be held totally harmless from any damages arising from reliance upon these data. ©2026 Hive MLS LLC
Ask me questions while you tour the home.