
Melissa Perrault
Keller Williams Realty Metro-Concord
(603) 420-2039
78 Total Sales
1 in Newbury
$76,500 Price

Estimated Value: $608,398 - $709,000
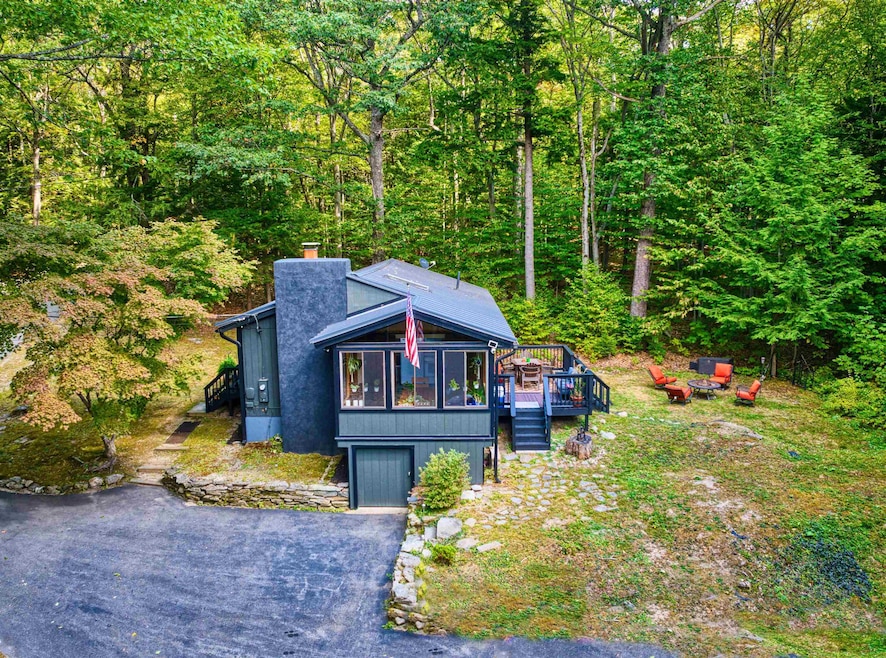
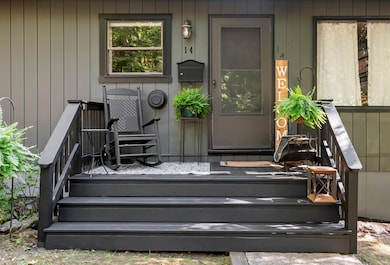
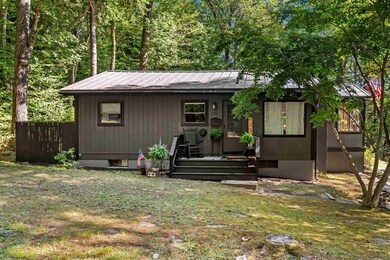
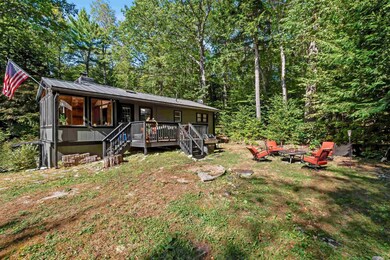
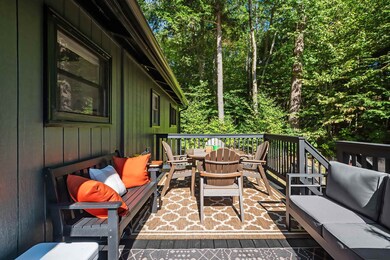
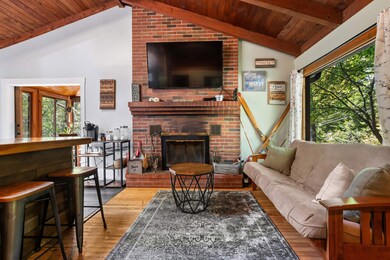
Discover the perfect New Hampshire getaway with this charming 2-bedroom cottage offering private shared access to beautiful Lake Sunapee. Spend your summers on the water with a large dock and boat mooring just steps away, or simply relax by the shoreline soaking in the views. Inside, the home is filled with character, featuring an open-concept layout with warm wooden ceilings, exposed beams, and a cozy wood-burning fireplace. The updated kitchen and bathroom bring modern convenience while preserving the cottage’s timeless charm. A bright dining area, surrounded by windows, floods the space with natural light, while the covered front porch and spacious back deck overlook a level backyard with a fire pit—ideal for gathering with friends and family. In winter, enjoy crackling fires after a day on the slopes—Mount Sunapee Resort is just 8 minutes away, offering skiing and snowboarding for all ages. Snowshoeing, cross-country trails, and the frozen lake for skating or ice fishing make this a true four-season retreat. Whether you’re looking for a year-round escape or a seasonal getaway, this cottage blends comfort, charm, and endless outdoor adventure in one perfect package. Open house is Saturday, September 20th 10am-12pm.
Last Agent to Sell the Property
Dolan Real Estate Brokerage Phone: 603-359-9177 Listed on: 09/17/2025
Last Buyer's Agent
Dolan Real Estate Brokerage Phone: 603-359-9177 Listed on: 09/17/2025
We collect this data history from publicly available records. To have your information removed, we recommend requesting removal directly through your county’s website.
Melissa Perrault
Keller Williams Realty Metro-Concord
(603) 420-2039
78 Total Sales
1 in Newbury
$76,500 Price
Jenna Sievers
Dolan Real Estate
(603) 605-0570
89 Total Sales
3 in Newbury
$720K - $1.5M Price Range
Angela Smith
Lakefront Living Realty - The Smith Group
(774) 307-7141
49 Total Sales
1 in Newbury
$700,000 Price
Katie Oddy
REAL Broker NH, LLC
(877) 816-3238
87 Total Sales
1 in Newbury
$1,125,000 Price
Leigh Stocker
Dolan Real Estate
(888) 366-6856
13 Total Sales
1 in Newbury
$276,000 Price
Angela Keef
BHHS Verani Concord
(877) 343-2619
54 Total Sales
1 in Newbury
$445,000 Price
We collect this data history from publicly available records. To have your information removed, we recommend requesting removal directly through your county’s website.
| Date | Buyer | Sale Price | Title Company |
|---|---|---|---|
| -- | -- | ||
| $274,100 | -- |
We collect this data history from publicly available records. To have your information removed, we recommend requesting removal directly through your county’s website.
| Date | Status | Borrower | Loan Amount |
|---|---|---|---|
| Closed | $221,000 |
We collect this data history from publicly available records. To have your information removed, we recommend requesting removal directly through your county’s website.
| Date | Event | Price | List to Sale | Price per Sq Ft | Prior Sale |
|---|---|---|---|---|---|
| 11/04/2025 11/04/25 | Sold | $649,000 | 0.0% | $731 / Sq Ft | |
| 10/09/2025 10/09/25 | Pending | -- | -- | -- | |
| 09/17/2025 09/17/25 | For Sale | $649,000 | +149.6% | $731 / Sq Ft | |
| 04/19/2017 04/19/17 | Sold | $260,000 | -3.3% | $339 / Sq Ft | View Prior Sale |
| 02/10/2017 02/10/17 | Pending | -- | -- | -- | |
| 12/26/2016 12/26/16 | For Sale | $269,000 | -- | $350 / Sq Ft |
We collect this data history from publicly available records. To have your information removed, we recommend requesting removal directly through your county’s website.
| Year | Tax Paid | Tax Assessment Tax Assessment Total Assessment is a certain percentage of the fair market value that is determined by local assessors to be the total taxable value of land and additions on the property. | Land | Improvement |
|---|---|---|---|---|
| 2025 | $6,371 | $607,900 | $429,100 | $178,800 |
| 2024 | $5,033 | $385,700 | $260,300 | $125,400 |
| 2023 | $5,033 | $385,700 | $260,300 | $125,400 |
| 2022 | $4,389 | $385,700 | $260,300 | $125,400 |
| 2021 | $4,299 | $377,800 | $260,300 | $117,500 |
| 2020 | $4,029 | $243,900 | $161,200 | $82,700 |
| 2019 | $3,873 | $243,900 | $161,200 | $82,700 |
| 2018 | $3,780 | $243,900 | $161,200 | $82,700 |
| 2017 | $3,832 | $243,900 | $161,200 | $82,700 |
| 2016 | $3,915 | $243,900 | $161,200 | $82,700 |
| 2015 | $4,033 | $247,700 | $161,200 | $86,500 |
| 2014 | $3,837 | $247,700 | $161,200 | $86,500 |
| 2013 | $3,698 | $247,700 | $161,200 | $86,500 |
J
Seller's Agent in 2025
Jessica Dolan
Dolan Real Estate
(603) 359-9177
191 Total Sales
Seller's Agent in 2017
Pamela Perkins
Four Seasons Sotheby's Int'l Realty
(603) 526-8500
245 Total Sales
Buyer's Agent in 2017
Diane Gosselin
Real Property Options
(603) 496-8975
24 Total Sales
Source: PrimeMLS
MLS Number: 5061759
APN: NWBU-000019-000186-000541
Disclaimer: Certain information contained herein is derived from information provided by parties other than Homes.com. All information provided is deemed reliable, but is not guaranteed to be accurate and should be independently verified.
Copyright 2026 PrimeMLS, Inc. All rights reserved. This information is deemed reliable, but not guaranteed. The data relating to real estate displayed on this display comes in part from the IDX Program of PrimeMLS. The information being provided is for consumers’ personal, non-commercial use and may not be used for any purpose other than to identify prospective properties consumers may be interested in purchasing.
Ask me questions while you tour the home.