
Monis Young
EXCLUSIVE PROPERTIES REALTY
(973) 949-0607
98 Total Sales
2 in Upper Saddle River
$1,075,000 Price Range
Estimated Value: $1,290,000 - $1,389,000
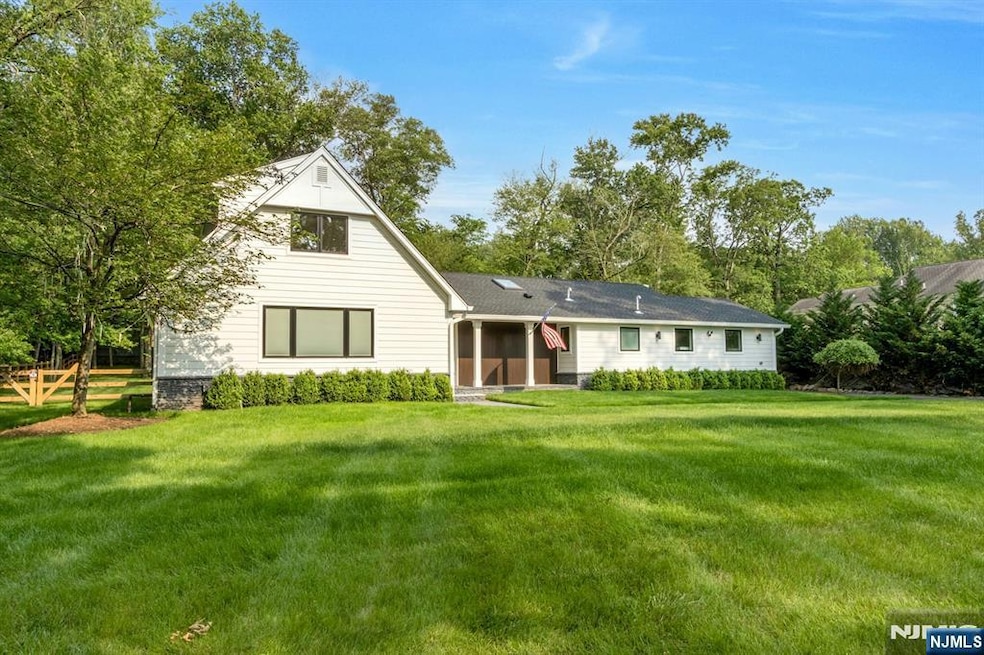
Welcome to 14 Rambling Brook — a masterfully reimagined home where timeless design meets modern functionality. Located on a quiet double cul-de-sac in one of the areaâ€TMs most desirable neighborhoods, this expanded and fully renovated residence offers 4 bedrooms, 3.5 new baths, and over three levels of finished living space—ideal for todayâ€TMs lifestyle. Thoughtful upgrades include Pella windows, wide-plank wood and designer tile flooring, solid-core doors, custom molding, and a new garage door. At the center of the home is a stunning gourmet kitchen with Thermador appliances, custom cabinetry, and premium finishes. Two primary suites feature spa-like en suites, complemented by a stylish guest bath and powder room. The reimagined laundry room adds functionality with built-ins and modern utility upgrades. Enjoy total peace of mind with a brand-new roof, spray-foam insulated attic, and two-zone HVAC system. A tankless hot water heater ensures endless supply, and the whole-house natural gas generator offers reliable backup power.The fully finished basement provides a second living area, home gym, and walk-in pantry—ideal for entertaining, storage, or wellness. Step outside to a fenced, dog-ready backyard, custom stone patio, and a brand-new paver driveway. Additional features include an irrigation system, security cameras, and whole-house WiFi. Every inch has been upgraded with care and quality—this is turnkey luxury at its best. **POOL PLANS GEO POOLS**
Last Agent to Sell the Property
Prominent Properties Sotheby's International Realty-Jersey City Listed on: 09/07/2025
Last Buyer's Agent
Prominent Properties Sotheby's International Realty-Jersey City Listed on: 09/07/2025
We collect this data history from publicly available records. To have your information removed, we recommend requesting removal directly through your county’s website.
Monis Young
EXCLUSIVE PROPERTIES REALTY
(973) 949-0607
98 Total Sales
2 in Upper Saddle River
$1,075,000 Price Range
Zohar Zamir
KELLER WILLIAMS VILLAGE SQUARE REALTY
(551) 296-1848
736 Total Sales
1 in Upper Saddle River
$1,695,000 Price
Yvonne Chung
Prominent Properties Sotheby's International Realty-Englewood Cliffs
(551) 250-5481
37 Total Sales
2 in Upper Saddle River
$1,200,000 Price Range
Masha Landkof
Real
(973) 791-4304
44 Total Sales
1 in Upper Saddle River
$830,000 Price
Maria Rini
RE/MAX Properties-Saddle River
(973) 842-4798
112 Total Sales
2 in Upper Saddle River
$1,815,000 Price Range
Susan Greenbaum
Keller Williams Village Square Realty
(551) 295-7783
25 Total Sales
1 in Upper Saddle River
$3,100,000 Price
We collect this data history from publicly available records. To have your information removed, we recommend requesting removal directly through your county’s website.
| Date | Buyer | Sale Price | Title Company |
|---|---|---|---|
| $1,315,000 | American Land Title | ||
| Arish Yosi | $1,095,000 | Legend Title | |
| Orsini Janine | -- | None Available | |
| Orsini Janine | $520,000 | -- |
We collect this data history from publicly available records. To have your information removed, we recommend requesting removal directly through your county’s website.
| Date | Status | Borrower | Loan Amount |
|---|---|---|---|
| Open | $732,000 | ||
| Closed | Wootten Benjamin | $732,000 | |
| Previous Owner | Arish Yosi | $450,000 | |
| Previous Owner | Orsini Janine | $287,000 | |
| Previous Owner | Orsini Janine | $303,000 |
We collect this data history from publicly available records. To have your information removed, we recommend requesting removal directly through your county’s website.
| Date | Event | Price | List to Sale | Price per Sq Ft | Prior Sale |
|---|---|---|---|---|---|
| 01/16/2026 01/16/26 | Sold | $1,315,000 | -0.8% | -- | |
| 10/20/2025 10/20/25 | Pending | -- | -- | -- | |
| 09/07/2025 09/07/25 | For Sale | $1,325,000 | +21.0% | -- | |
| 06/03/2024 06/03/24 | Sold | $1,095,000 | 0.0% | -- | View Prior Sale |
| 05/11/2024 05/11/24 | Pending | -- | -- | -- | |
| 05/06/2024 05/06/24 | For Sale | $1,095,000 | 0.0% | -- | |
| 04/22/2024 04/22/24 | Pending | -- | -- | -- | |
| 01/25/2024 01/25/24 | For Sale | $1,095,000 | -- | -- |
We collect this data history from publicly available records. To have your information removed, we recommend requesting removal directly through your county’s website.
| Year | Tax Paid | Tax Assessment Tax Assessment Total Assessment is a certain percentage of the fair market value that is determined by local assessors to be the total taxable value of land and additions on the property. | Land | Improvement |
|---|---|---|---|---|
| 2026 | $16,384 | $632,600 | $349,400 | $283,200 |
| 2025 | $14,716 | $632,600 | $349,400 | $283,200 |
| 2024 | $14,334 | $578,000 | $349,400 | $228,600 |
| 2023 | $14,294 | $578,000 | $349,400 | $228,600 |
| 2022 | $14,294 | $578,000 | $349,400 | $228,600 |
| 2021 | $14,265 | $578,000 | $349,400 | $228,600 |
| 2020 | $14,069 | $578,000 | $349,400 | $228,600 |
| 2019 | $13,745 | $578,000 | $349,400 | $228,600 |
| 2018 | $13,647 | $578,000 | $349,400 | $228,600 |
| 2017 | $13,537 | $578,000 | $349,400 | $228,600 |
| 2016 | $13,126 | $578,000 | $349,400 | $228,600 |
| 2015 | $12,686 | $578,000 | $349,400 | $228,600 |
| 2014 | $12,454 | $578,000 | $349,400 | $228,600 |
Seller's Agent in 2026
Karina Ayubi
Prominent Properties Sotheby's International Realty-Jersey City
(646) 883-8079
48 Total Sales
Seller's Agent in 2024
Eileen Meehan
Keller Williams Village Square Realty
(551) 265-7611
66 Total Sales
Source: New Jersey MLS
MLS Number: 25032033
APN: 63-00205-0000-00014
Disclaimer: Certain information contained herein is derived from information provided by parties other than Homes.com. All information provided is deemed reliable, but is not guaranteed to be accurate and should be independently verified.
The data relating to the real estate for sale on this web site comes in part from the Internet Data Exchange Program of the NJMLS. Real estate listings held by brokerage firms other than Ten-X are marked with the Internet Data Exchange logo and information about them includes the name of the listing brokers. Some properties listed with the participating brokers do not appear on this website at the request of the seller. Listings of brokers that do not participate in Internet Data Exchange do not appear on this website.
All information deemed reliable but not guaranteed. Source: New Jersey Multiple Listing, Inc.
© 2026 New Jersey Multiple Listing Service Inc. All rights reserved.
Ask me questions while you tour the home.