
Dena Huddleston
EXP REALTY LLC
(217) 651-4991
10 Total Sales
1 in Lake Mann
$295,000 Price
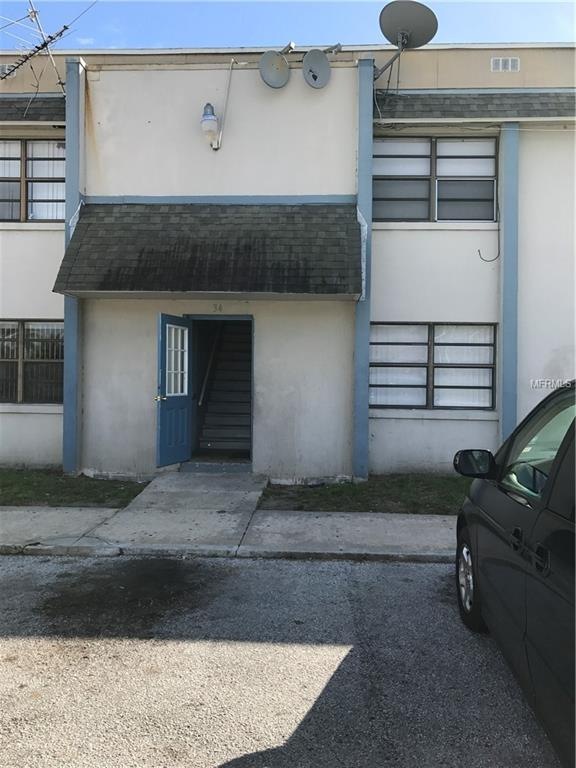
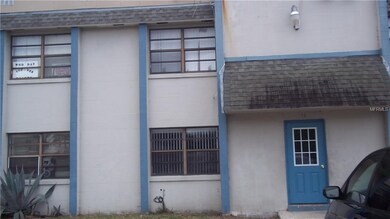
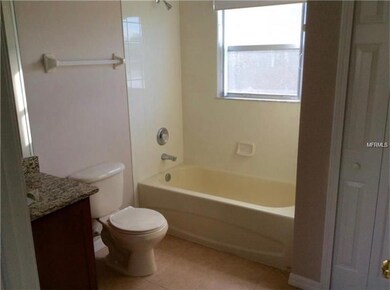
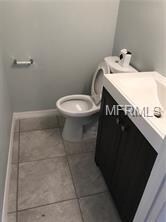
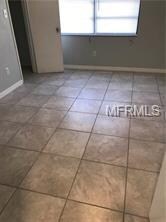
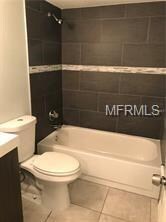
Spacious 2 bedroom 1.5 bathroom apt., Close to HWY 408 and Universal Studios. MUST SEE.
Last Agent to Rent the Property
INTEGRITY CARE REAL ESTATE LLC License #3169428 Listed on: 11/10/2018
Last Renter's Agent
INTEGRITY CARE REAL ESTATE LLC License #3169428 Listed on: 11/10/2018
Dena Huddleston
EXP REALTY LLC
(217) 651-4991
10 Total Sales
1 in Lake Mann
$295,000 Price
Jalen Semidei
FLORIDAS A TEAM REALTY
(352) 720-9150
7 Total Sales
1 in Lake Mann
$237,000 Price
Laurie Cain
CHARLES RUTENBERG REALTY ORLANDO
(888) 716-3653
84 Total Sales
2 in Lake Mann
$175K - $207K Price Range
Rick Brown
KELLER WILLIAMS ADVANTAGE 2 REALTY
(689) 300-4372
257 Total Sales
1 in Lake Mann
$330,000 Price
Ana Leticia Dos Santos
LoKation
(424) 279-6140
44 Total Sales
1 in Lake Mann
$435,000 Price
Ariel Vargas
EXP REALTY LLC
(321) 320-9671
485 Total Sales
1 in Lake Mann
$315,000 Price
We collect this data history from publicly available records. To have your information removed, we recommend requesting removal directly through your county’s website.
| Date | Buyer | Sale Price | Title Company |
|---|---|---|---|
| $1,399,000 | Dominion Title Company | ||
| Raja Sahib Florida Llc | $650,000 | Dominion Title Company |
We collect this data history from publicly available records. To have your information removed, we recommend requesting removal directly through your county’s website.
| Date | Status | Borrower | Loan Amount |
|---|---|---|---|
| Open | $1,050,000 | ||
| Previous Owner | Raja Sahib Florida Llc | $390,000 | |
| Previous Owner | Ortman Drive Apartments Inc | $400,000 |
We collect this data history from publicly available records. To have your information removed, we recommend requesting removal directly through your county’s website.
| Date | Event | Price | List to Sale | Price per Sq Ft |
|---|---|---|---|---|
| 04/01/2019 04/01/19 | Rented | $950 | 0.0% | -- |
| 11/09/2018 11/09/18 | For Rent | $950 | -- | -- |
We collect this data history from publicly available records. To have your information removed, we recommend requesting removal directly through your county’s website.
| Year | Tax Paid | Tax Assessment Tax Assessment Total Assessment is a certain percentage of the fair market value that is determined by local assessors to be the total taxable value of land and additions on the property. | Land | Improvement |
|---|---|---|---|---|
| 2026 | $13,115 | $823,115 | $148,195 | $674,920 |
| 2025 | $13,115 | $823,115 | $148,195 | $674,920 |
| 2024 | $11,632 | $730,536 | $141,138 | $589,398 |
| 2023 | $11,632 | $744,790 | $141,138 | $603,652 |
| 2022 | $11,012 | $703,827 | $128,016 | $575,811 |
| 2021 | $9,609 | $600,814 | $96,000 | $504,814 |
| 2020 | $5,157 | $331,292 | $34,608 | $296,684 |
| 2019 | $5,415 | $328,550 | $33,600 | $294,950 |
| 2018 | $5,299 | $317,426 | $33,600 | $283,826 |
| 2017 | $4,899 | $290,486 | $64,000 | $226,486 |
| 2016 | $4,306 | $249,087 | $64,000 | $185,087 |
| 2015 | $4,392 | $248,457 | $64,000 | $184,457 |
| 2014 | $4,519 | $251,100 | $64,000 | $187,100 |
Landlord's Agent in 2019
Satwant Kaur
INTEGRITY CARE REAL ESTATE LLC
(863) 255-4959
10 Total Sales
Source: Stellar MLS
MLS Number: L4904488
Disclaimer: Certain information contained herein is derived from information provided by parties other than Homes.com. All information provided is deemed reliable, but is not guaranteed to be accurate and should be independently verified.
All data is obtained from various sources and may not have been verified by broker or MLS GRID. Supplied Open House Information is subject to change without notice. All information should be independently reviewed and verified for accuracy. Properties may or may not be listed by the office/agent presenting the information. Some IDX listings have been excluded from this website. IDX information is provided exclusively for personal, non-commercial use, and may not be used for any purpose other than to identify prospective properties consumers may be interested in purchasing. Information is deemed reliable but not guaranteed.
Listings courtesy of Stellar MLS as distributed by MLS GRID.
Based on information submitted to the MLS GRID
Listing Information presented by local MLS brokerage: Ten-X - (888)-952-6393
Ask me questions while you tour the home.