
Brian Wilson
First Team Real Estate
(949) 763-4047
32 Total Sales
1 in Marina Hills
$940,000 Price
Estimated Value: $2,417,067
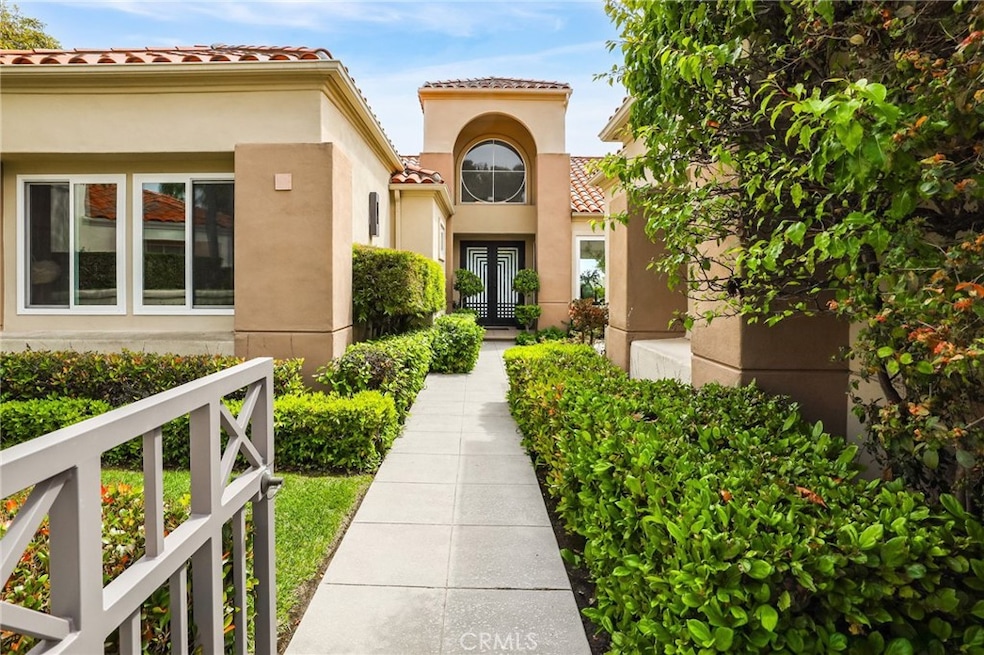
COASTAL ELEGANCE - Panoramic views are the backdrop for this exquisitely remodeled rare single-level residence. This property, previously a model home, is located on one of the most sought-after expansive pool lots within the prestigious gated community of Siena. Upon entering through the stunning, custom double doors, one is immediately presented with an uninterrupted view of the tranquil pool, hillside, and ocean in the distance. Open the glass-paneled walls to embrace an al fresco experience, seamlessly integrating indoor and outdoor living. This setting is ideal for hosting events or enjoying serene moments. The reimagined open concept floor plan flows effortlessly from the living room, family room, dining area and chef’s kitchen. The kitchen includes stone counters, sit down island, walk in pantry and six-burner Dacor range, certain to delight any culinary enthusiast. Custom-designed millwork with open display shelving separates the living room and family room, highlighting a double-sided fireplace and temperature-controlled wine storage. In the expansive primary bedroom, wake up to a stunning view through the large glass sliding doors, then enjoy the spa-inspired ensuite with a luxurious soaking tub, glass shower, custom cabinetry, and designer tile and stone. The secondary bedroom is spacious with an impressive 3/4 bathroom featuring upscale stone and tile. The third bedroom, which is open and abundant in natural light, is presently utilized as an open office. Plank wood flooring offers cohesion and warmth throughout, paired with soaring ceilings, elevated finishes and custom designed lighting, the perfect ambience is always attainable. Outdoors enjoy a private, solar-heated pool with sunset views for relaxation and entertainment. The open side yard is a grassy area suitable for planting or gardening. Residents of Siena appreciate exclusive access to a private community pool, spa, and cabana. In addition, Marina Hills Community offers a competition-sized pool, spa, clubhouse, and tennis and pickleball courts for one’s enjoyment. Experience luxurious resort living with the exceptional amenities of Marina Hills and the scenic beach trail leading to the renowned Salt Creek Beach, Waldorf Astoria and Monarch Beach Golf Course. Welcome to the sophisticated beach lifestyle of Laguna Niguel.
Last Agent to Sell the Property
Surterre Properties Inc Brokerage Phone: 949-212-1128 License #02013988 Listed on: 05/29/2025
We collect this data history from publicly available records. To have your information removed, we recommend requesting removal directly through your county’s website.
Brian Wilson
First Team Real Estate
(949) 763-4047
32 Total Sales
1 in Marina Hills
$940,000 Price
Dave Bauman
Keller Williams OC Luxury Realty
(949) 518-3105
35 Total Sales
2 in Marina Hills
$2,470,000 Price Range
Chad Concolino
Main Beach Realty
(949) 822-7638
22 Total Sales
1 in Marina Hills
$2,278,000 Price
Jennifer Halbert
Berkshire Hathaway HomeServices California Properties
(949) 828-3136
36 Total Sales
2 in Marina Hills
$880K - $1.9M Price Range
Parisa Houshangi
Keller Williams Realty
(949) 415-7611
98 Total Sales
1 in Marina Hills
$850,000 Price
Pamela Hansen
First Team Real Estate
(949) 619-6951
34 Total Sales
2 in Marina Hills
$1.2M - $1.4M Price Range
We collect this data history from publicly available records. To have your information removed, we recommend requesting removal directly through your county’s website.
| Date | Buyer | Sale Price | Title Company |
|---|---|---|---|
| $2,510,000 | California Title Company | ||
| $990,000 | California Title Company | ||
| -- | First American Title Company | ||
| -- | None Available | ||
| -- | None Available | ||
| -- | Accommodation | ||
| -- | American Title Co | ||
| $850,000 | American Title Co | ||
| -- | -- |
We collect this data history from publicly available records. To have your information removed, we recommend requesting removal directly through your county’s website.
| Date | Status | Borrower | Loan Amount |
|---|---|---|---|
| Open | $2,000,000 | ||
| Previous Owner | $584,500 | ||
| Previous Owner | $110,000 | ||
| Previous Owner | $302,000 | ||
| Previous Owner | $365,000 | ||
| Previous Owner | $500,000 | ||
| Previous Owner | $450,000 | ||
| Previous Owner | $275,000 |
We collect this data history from publicly available records. To have your information removed, we recommend requesting removal directly through your county’s website.
| Date | Event | Price | List to Sale | Price per Sq Ft | Prior Sale |
|---|---|---|---|---|---|
| 07/17/2025 07/17/25 | Sold | $2,510,000 | +0.4% | $1,055 / Sq Ft | |
| 06/11/2025 06/11/25 | Pending | -- | -- | -- | |
| 06/04/2025 06/04/25 | For Sale | $2,500,000 | +152.5% | $1,051 / Sq Ft | |
| 07/18/2016 07/18/16 | Sold | $990,000 | -1.0% | $416 / Sq Ft | View Prior Sale |
| 06/19/2016 06/19/16 | For Sale | $1,000,000 | 0.0% | $420 / Sq Ft | |
| 06/18/2016 06/18/16 | Pending | -- | -- | -- | |
| 06/01/2016 06/01/16 | Price Changed | $1,000,000 | -11.1% | $420 / Sq Ft | |
| 04/30/2016 04/30/16 | For Sale | $1,125,000 | -- | $473 / Sq Ft |
We collect this data history from publicly available records. To have your information removed, we recommend requesting removal directly through your county’s website.
| Year | Tax Paid | Tax Assessment Tax Assessment Total Assessment is a certain percentage of the fair market value that is determined by local assessors to be the total taxable value of land and additions on the property. | Land | Improvement |
|---|---|---|---|---|
| 2025 | $7,220 | $733,100 | $405,846 | $327,254 |
| 2024 | $7,220 | $718,726 | $397,888 | $320,838 |
| 2023 | $7,065 | $704,634 | $390,086 | $314,548 |
| 2022 | $6,930 | $690,818 | $382,437 | $308,381 |
| 2021 | $6,795 | $677,273 | $374,938 | $302,335 |
| 2020 | $6,726 | $670,329 | $371,094 | $299,235 |
| 2019 | $6,593 | $657,186 | $363,818 | $293,368 |
| 2018 | $10,232 | $1,009,800 | $736,765 | $273,035 |
| 2017 | $10,033 | $990,000 | $722,318 | $267,682 |
| 2016 | $8,875 | $875,145 | $618,585 | $256,560 |
| 2015 | $8,741 | $862,000 | $609,293 | $252,707 |
| 2014 | $8,745 | $862,000 | $609,293 | $252,707 |
H
Seller's Agent in 2025
Heather Atkins
Surterre Properties Inc
(949) 373-8600
1 in this area
6 Total Sales
Buyer's Agent in 2025
Kerry Goodfield
Pacific Sothebys
(949) 310-5780
2 in this area
21 Total Sales
N
Seller's Agent in 2016
Noreen Sturges
Bennion Deville Homes
Buyer's Agent in 2016
Maria Xanthakis
Seven Gables Real Estate
(714) 969-3988
124 Total Sales
Source: California Regional Multiple Listing Service (CRMLS)
MLS Number: OC25085647
APN: 653-591-07
Disclaimer: Certain information contained herein is derived from information provided by parties other than Homes.com. All information provided is deemed reliable, but is not guaranteed to be accurate and should be independently verified.
The multiple listing data appearing on this website, or contained in reports produced therefrom, is owned and copyrighted by California Regional Multiple Listing Service, Inc. ("CRMLS") and is protected by all applicable copyright laws. Information provided is for viewer's personal, non-commercial use and may not be used for any purpose other than to identify prospective properties the viewer may be interested in purchasing. All listing data, including but not limited to square footage and lot size is believed to be accurate, but the listing Agent, listing Broker and CRMLS and its affiliates do not warrant or guarantee such accuracy. The viewer should independently verify the listed data prior to making any decisions based on such information by personal inspection and/or contacting a real estate professional.
Based on information from California Regional Multiple Listing Service, Inc. and /or other sources. All data, including all measurements and calculations of area, is obtained from various sources and has not been, and will not be, verified by broker or MLS. All information should be independently reviewed and verified for accuracy. Properties may or may not be listed by the office/agent presenting the information
Ask me questions while you tour the home.