
Michael Marsden
Compass Connecticut, LLC
(959) 500-5164
82 Total Sales
1 in Clinton
$140,000 Price
Estimated Value: $398,682
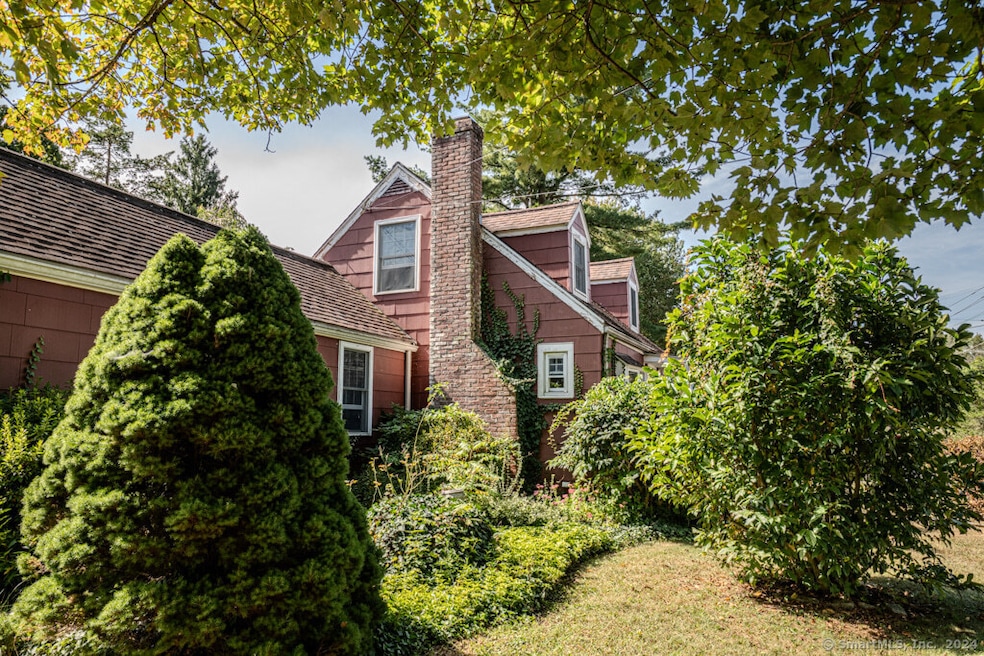
Charming Cape Cod-style house with a detached garage. This Cape, located south of Route 1, has 3 bedrooms, 2 tiled baths, newer GE kitchen appliances, and a beautifully tiled kitchen. The house also includes a comfortable living room with a stone fireplace and French doors leading to a 30x12 deck. This lovely home, situated on a corner lot, has a beautiful perennial garden. Newer mechanics include; a water heater, washer, and dryer. It's just minutes from downtown Clinton, shopping, Cedar Island Marina, and restaurants.
Last Agent to Sell the Property
William Raveis Real Estate License #RES.0814127 Listed on: 09/16/2024
We collect this data history from publicly available records. To have your information removed, we recommend requesting removal directly through your county’s website.
Michael Marsden
Compass Connecticut, LLC
(959) 500-5164
82 Total Sales
1 in Clinton
$140,000 Price
Bluma Katz
mygoodagent
(475) 800-8811
86 Total Sales
1 in Clinton
$400,000 Price
Sandra Blevins
William Raveis Real Estate
(855) 908-1937
76 Total Sales
1 in Clinton
$277,500 Price
Jacek Mikolajczyk
Berkshire Hathaway NE Prop.
(860) 781-9643
263 Total Sales
1 in Clinton
$180,000 Price
Al Chiarito
Chiarito Real Estate LLC
(959) 265-2981
35 Total Sales
5 in Clinton
$230K - $365K Price Range
Sandra Lindstrom
Carl Guild & Associates
(860) 300-8121
60 Total Sales
1 in Clinton
$410,000 Price
We collect this data history from publicly available records. To have your information removed, we recommend requesting removal directly through your county’s website.
| Date | Buyer | Sale Price | Title Company |
|---|---|---|---|
| $277,750 | None Available |
We collect this data history from publicly available records. To have your information removed, we recommend requesting removal directly through your county’s website.
| Date | Status | Borrower | Loan Amount |
|---|---|---|---|
| Open | -- | $180,537 |
We collect this data history from publicly available records. To have your information removed, we recommend requesting removal directly through your county’s website.
| Date | Event | Price | List to Sale | Price per Sq Ft |
|---|---|---|---|---|
| 11/26/2024 11/26/24 | Sold | $275,000 | 0.0% | $231 / Sq Ft |
| 10/15/2024 10/15/24 | Price Changed | $275,000 | -21.4% | $231 / Sq Ft |
| 09/26/2024 09/26/24 | For Sale | $350,000 | -- | $295 / Sq Ft |
We collect this data history from publicly available records. To have your information removed, we recommend requesting removal directly through your county’s website.
| Year | Tax Paid | Tax Assessment Tax Assessment Total Assessment is a certain percentage of the fair market value that is determined by local assessors to be the total taxable value of land and additions on the property. | Land | Improvement |
|---|---|---|---|---|
| 2025 | $3,908 | $125,500 | $44,000 | $81,500 |
| 2024 | $3,798 | $125,500 | $44,000 | $81,500 |
| 2023 | $3,744 | $125,500 | $44,000 | $81,500 |
| 2022 | $3,744 | $125,500 | $44,000 | $81,500 |
| 2021 | $3,586 | $120,200 | $42,800 | $77,400 |
| 2020 | $3,756 | $120,200 | $42,800 | $77,400 |
| 2019 | $3,756 | $120,200 | $42,800 | $77,400 |
| 2018 | $3,671 | $120,200 | $42,800 | $77,400 |
| 2017 | $3,595 | $120,200 | $42,800 | $77,400 |
| 2016 | $3,262 | $120,200 | $42,800 | $77,400 |
| 2015 | $3,518 | $131,400 | $49,500 | $81,900 |
| 2014 | $3,452 | $131,400 | $49,500 | $81,900 |
Seller's Agent in 2024
Maria Phillips
William Raveis Real Estate
(203) 843-1742
31 Total Sales
Buyer's Agent in 2024
Eliesha Johnson
William Raveis Real Estate
(860) 865-4384
57 Total Sales
Source: SmartMLS
MLS Number: 24047230
APN: CLIN-000045-000033-000002
Disclaimer: Certain information contained herein is derived from information provided by parties other than Homes.com. All information provided is deemed reliable, but is not guaranteed to be accurate and should be independently verified.
IDX information is provided exclusively for personal, non-commercial use, and may not be used for any purpose other than to identify prospective properties consumers may be interested in purchasing. Information is deemed reliable but not guaranteed.
Ask me questions while you tour the home.