
Seller's Agent in 2015
Jeffrey Germagian
ERA Key Realty Services-Bay State Group
(508) 395-0778
86 Total Sales
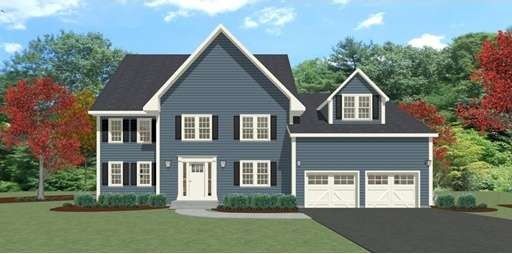

Welcome home to Hickory Hills, Millis' newest 37 lot subdivision! NEW CONSTRUCTION. "The Lansing" offers an impressive 9 room colonial set back off the road. (4) bedrooms, (2.5) baths. Tried & True floor plan for easy living. Open concept granite/stainless kitchen with island. Two car garage. Slider, deck & walk-up 3rd floor. Hardwoods /tile/carpet. Master bath & walk-in closet. Town water and sewer. Approx.3,160 sq.ft. Hickory Hills is located in historic Millis. Other floor plans, options & lots available. Come take a look and see what Hickory Hills in quaint Millis has to offer. Great schools with language immersion program.
Last Agent to Sell the Property
ERA Key Realty Services-Bay State Group Listed on: 03/25/2015
Last Buyer's Agent
Nina Lane
Coldwell Banker Realty - Sharon
Home Type
Single Family
Year Built
2015
Lot Details
1 Acres
We collect this data history from publicly available records. To have your information removed, we recommend requesting removal directly through your county’s website.
| Date | Event | Price | List to Sale | Price per Sq Ft |
|---|---|---|---|---|
| 12/04/2015 12/04/15 | Sold | $629,000 | 0.0% | $199 / Sq Ft |
| 03/26/2015 03/26/15 | Pending | -- | -- | -- |
| 03/25/2015 03/25/15 | For Sale | $629,000 | -- | $199 / Sq Ft |
Seller's Agent in 2015
Jeffrey Germagian
ERA Key Realty Services-Bay State Group
(508) 395-0778
86 Total Sales
N
Buyer's Agent in 2015
Nina Lane
Coldwell Banker Realty - Sharon
Source: MLS Property Information Network (MLS PIN)
MLS Number: 71806218
Disclaimer: Certain information contained herein is derived from information provided by parties other than Homes.com. All information provided is deemed reliable, but is not guaranteed to be accurate and should be independently verified.
The property listing data and information, or the Images, set forth herein were provided to MLS Property Information Network, Inc. from third party sources, including sellers, lessors and public records, and were compiled by MLS Property Information Network, Inc. The property listing data and information, and the Images, are for the personal, non-commercial use of consumers having a good faith interest in purchasing or leasing listed properties of the type displayed to them and may not be used for any purpose other than to identify prospective properties which such consumers may have a good faith interest in purchasing or leasing. MLS Property Information Network, Inc. and its subscribers disclaim any and all representations and warranties as to the accuracy of the property listing data and information, or as to the accuracy of any of the Images, set forth herein.
Ask me questions while you tour the home.