
Beth Vickers
Vermont Real Estate Company
(802) 768-7897
22 Total Sales
1 in Newfane
$155,551 Price

Estimated Value: $527,522
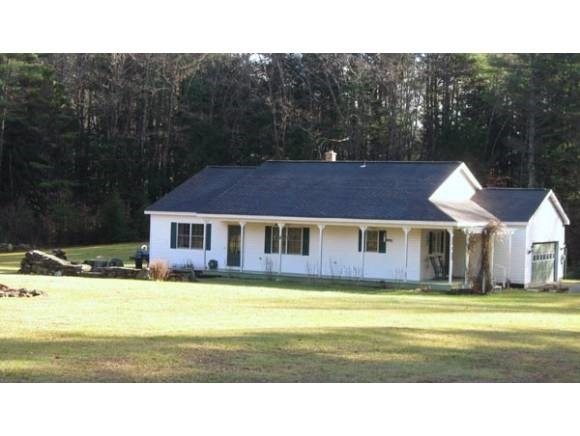
On 3.8 peaceful acres of flat open meadow with a gentle brook behind the house, this lovely home sits on a side road with little traffic but quick access to town. Meticulously maintained, this immaculate home is move-in condition. The spacious eat-in kitchen is adorned with abundant maple cabinets and maple floors. The formal dining room and living room have many windows to enjoy the great view. A fireplace in the living room provides warmth on those cold winter nights. The spacious master bedroom has its own master bathroom with jacuzzi tub. A huge finished basement awaits with family room, office, other room, additional food pantry, and full bathroom. The 2-car garage leads directly into the mudroom and a large outside stone patio with firepit takes in the lovely country quiet and natural beauty. Must see to appreciate!!
We collect this data history from publicly available records. To have your information removed, we recommend requesting removal directly through your county’s website.
Beth Vickers
Vermont Real Estate Company
(802) 768-7897
22 Total Sales
1 in Newfane
$155,551 Price
Lisa Kelley
Cummings & Co
(802) 499-2954
141 Total Sales
1 in Newfane
$461,000 Price
John Mcpherson
Berkley & Veller Greenwood Country
(802) 689-1136
50 Total Sales
3 in Newfane
$340K - $860K Price Range
Heidi Bernier
Berkley & Veller Greenwood Country
(802) 348-2977
133 Total Sales
5 in Newfane
$357K - $1.4M Price Range
Susan Bellville
Bellville Realty
(802) 689-8795
44 Total Sales
1 in Newfane
$152,000 Price
KL
Kris Lippi
Get Listed Realty
(855) 283-0001
491 Total Sales
1 in Newfane
$340,000 Price
We collect this data history from publicly available records. To have your information removed, we recommend requesting removal directly through your county’s website.
| Date | Buyer | Sale Price | Title Company |
|---|---|---|---|
| $316,000 | -- | ||
| $34,000 | -- |
We collect this data history from publicly available records. To have your information removed, we recommend requesting removal directly through your county’s website.
| Date | Event | Price | List to Sale | Price per Sq Ft |
|---|---|---|---|---|
| 07/02/2012 07/02/12 | Sold | $319,500 | -2.9% | $200 / Sq Ft |
| 05/14/2012 05/14/12 | Pending | -- | -- | -- |
| 02/07/2012 02/07/12 | For Sale | $329,000 | -- | $206 / Sq Ft |
We collect this data history from publicly available records. To have your information removed, we recommend requesting removal directly through your county’s website.
| Year | Tax Paid | Tax Assessment Tax Assessment Total Assessment is a certain percentage of the fair market value that is determined by local assessors to be the total taxable value of land and additions on the property. | Land | Improvement |
|---|---|---|---|---|
| 2025 | $5,556 | $245,300 | $58,400 | $186,900 |
| 2024 | $5,556 | $245,300 | $58,400 | $186,900 |
| 2023 | $5,556 | $245,300 | $58,400 | $186,900 |
| 2022 | $5,264 | $245,300 | $58,400 | $186,900 |
| 2021 | $5,615 | $245,300 | $58,400 | $186,900 |
| 2020 | $5,716 | $245,300 | $58,400 | $186,900 |
| 2019 | $5,444 | $245,300 | $58,400 | $186,900 |
| 2018 | $5,399 | $245,300 | $58,400 | $186,900 |
| 2016 | $5,126 | $267,700 | $68,200 | $199,500 |
Seller's Agent in 2012
Jason Saphire
www.HomeZu.com
(877) 249-5478
2,003 Total Sales
Source: PrimeMLS
MLS Number: 4130933
APN: 429-134-10093
Disclaimer: Certain information contained herein is derived from information provided by parties other than Homes.com. All information provided is deemed reliable, but is not guaranteed to be accurate and should be independently verified.
Copyright 2026 PrimeMLS, Inc. All rights reserved. This information is deemed reliable, but not guaranteed. The data relating to real estate displayed on this display comes in part from the IDX Program of PrimeMLS. The information being provided is for consumers’ personal, non-commercial use and may not be used for any purpose other than to identify prospective properties consumers may be interested in purchasing.
Ask me questions while you tour the home.