
ABODE TEAM
EXP Realty
(855) 944-1159
105 Total Sales
1 in Rochester
$180,000 Price
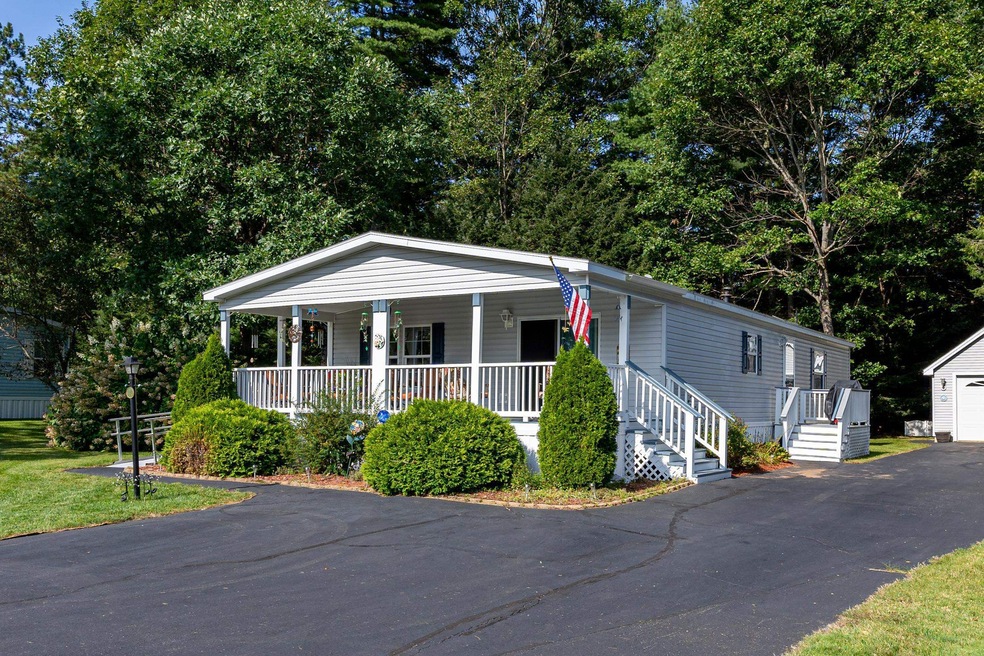
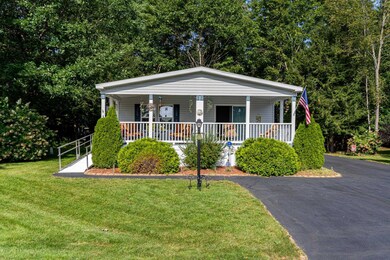
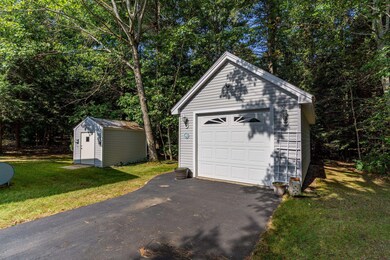
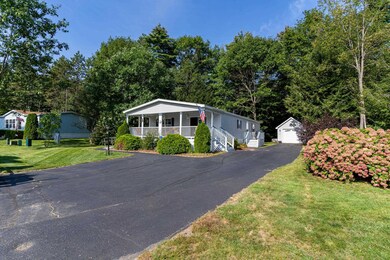
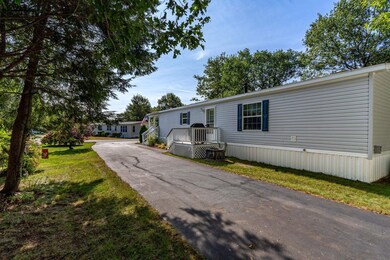
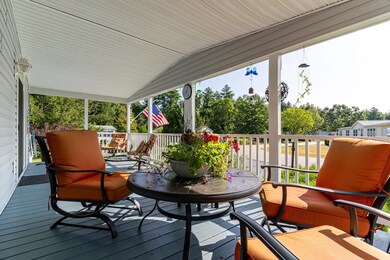
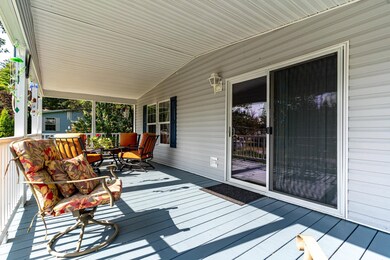
Welcome to Tara Estates, a beautiful and immaculately kept 55+ park. This home has been lovingly cared for over the years and features three bedrooms, two baths, a light, bright sun filled kitchen which is open to the dining area and living room. The spacious primary bedroom is situated in the back of the home and has a large bathroom with soaking tub and a double vanity. This home is situated on a large lot which backs up to the woods for privacy behind you. The front porch is perfect for sitting and enjoying the outdoors. The sellers added a detached oversized one car garage with storage above. Don't wait to see this move in ready home in a wonderful neighborhood with so many amenities to offer the residents!
Last Agent to Sell the Property
EXP Realty Brokerage Phone: 603-300-8702 License #059937 Listed on: 10/04/2023
We collect this data history from publicly available records. To have your information removed, we recommend requesting removal directly through your county’s website.
ABODE TEAM
EXP Realty
(855) 944-1159
105 Total Sales
1 in Rochester
$180,000 Price
Andrea Delahunty
Lamacchia Realty, Inc.
(855) 708-1162
162 Total Sales
1 in Rochester
$609,900 Price
Lee Ann Parks
EXP Realty
(603) 605-1749
174 Total Sales
23 in Rochester
$100K - $1.2M Price Range
Michelle Peterson
Elm Grove Realty
(833) 960-1924
132 Total Sales
1 in Rochester
$207,000 Price
Steve Cotran
RE/MAX Area Real Estate Network LTD
(844) 423-3044
99 Total Sales
4 in Rochester
$135K - $510K Price Range
Jeffrey Rapson
BHHS Verani Bedford
(603) 697-7147
53 Total Sales
1 in Rochester
$624,841 Price
We collect this data history from publicly available records. To have your information removed, we recommend requesting removal directly through your county’s website.
| Date | Buyer | Sale Price | Title Company |
|---|---|---|---|
| $134,000 | -- |
We collect this data history from publicly available records. To have your information removed, we recommend requesting removal directly through your county’s website.
| Date | Status | Borrower | Loan Amount |
|---|---|---|---|
| Open | $52,000 | ||
| Closed | Smith George H | $50,000 |
We collect this data history from publicly available records. To have your information removed, we recommend requesting removal directly through your county’s website.
| Date | Event | Price | List to Sale | Price per Sq Ft |
|---|---|---|---|---|
| 11/21/2023 11/21/23 | Sold | $250,000 | -3.8% | $178 / Sq Ft |
| 10/25/2023 10/25/23 | Pending | -- | -- | -- |
| 10/04/2023 10/04/23 | For Sale | $259,900 | -- | $185 / Sq Ft |
We collect this data history from publicly available records. To have your information removed, we recommend requesting removal directly through your county’s website.
| Year | Tax Paid | Tax Assessment Tax Assessment Total Assessment is a certain percentage of the fair market value that is determined by local assessors to be the total taxable value of land and additions on the property. | Land | Improvement |
|---|---|---|---|---|
| 2025 | $3,533 | $230,900 | $0 | $230,900 |
| 2024 | $3,429 | $230,900 | $0 | $230,900 |
| 2023 | $3,426 | $133,100 | $0 | $133,100 |
| 2022 | $3,132 | $123,900 | $0 | $123,900 |
| 2021 | $3,054 | $123,900 | $0 | $123,900 |
| 2020 | $3,071 | $124,800 | $0 | $124,800 |
| 2019 | $3,108 | $124,800 | $0 | $124,800 |
| 2018 | $2,912 | $105,800 | $0 | $105,800 |
| 2017 | $2,786 | $105,800 | $0 | $105,800 |
| 2016 | $2,577 | $91,200 | $0 | $91,200 |
| 2015 | $2,567 | $91,200 | $0 | $91,200 |
| 2014 | $2,505 | $91,200 | $0 | $91,200 |
| 2013 | $2,480 | $94,100 | $0 | $94,100 |
| 2012 | $2,416 | $94,100 | $0 | $94,100 |
Seller's Agent in 2023
Heather Kretschmar
EXP Realty
(603) 300-8702
70 Total Sales
Buyer's Agent in 2023
Ronna Kaufman
RSA Realty, LLC
(603) 661-8474
74 Total Sales
Source: PrimeMLS
MLS Number: 4972817
Disclaimer: Certain information contained herein is derived from information provided by parties other than Homes.com. All information provided is deemed reliable, but is not guaranteed to be accurate and should be independently verified.
Copyright 2026 PrimeMLS, Inc. All rights reserved. This information is deemed reliable, but not guaranteed. The data relating to real estate displayed on this display comes in part from the IDX Program of PrimeMLS. The information being provided is for consumers’ personal, non-commercial use and may not be used for any purpose other than to identify prospective properties consumers may be interested in purchasing.
Ask me questions while you tour the home.