
Amy Houston
Arise Realty Advisors LLC
(351) 222-2598
45 Total Sales
1 in Rye
$119,900 Price



Estimated Value: $1,621,000 - $1,879,000
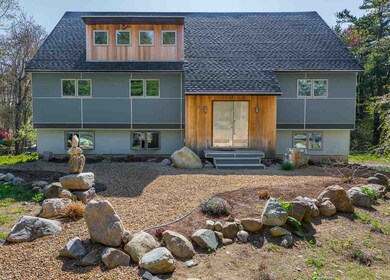
This house caught your attention because it has modern, elegant & contemporary written all over it. Quite frankly, very few houses come on the market as unique as this one. The upstairs unit offers a mix of bamboo hardwood floors as well as poured epoxy floors that resemble the colors of certain planets. The 3 bedrooms, complete kitchen with a 6 range Bertazzoni and 3 baths offer an atmosphere that is ideal for many uses. The open floor plan and immense amount of natural sunlight make the upstairs unit a wonderful place to live and also to host intimate parties and events. The downstairs, in-law apartment, has the same mix of bamboo and epoxy floors. It comes with its own complete, custom made kitchen with stainless steel counter-tops. The master bedroom has its own master bath that was intricately laid out and designed to maximize sunlight. This space can be used to host in-laws, an Au Pair, Nanny or could be used as an office if you work from home. But let’s not forget to mention the detached barn...This is one of the most exciting features of this stunning house. Let’s say that you’d like your own insulated and heated art studio...Perhaps you’re a car or motorcycle aficionado? Maybe you already own a boat that will fit nicely inside? Either way, you’ll be located east of Rye center, Rye Harbor, a short distance from the white sands of Jenness Beach and an easy coastal drive to downtown Portsmouth.
Last Agent to Sell the Property
The Aland Realty Group License #052524 Listed on: 01/13/2020
Last Buyer's Agent
Fine Homes Group International
Keller Williams Realty-Metropolitan License #000697
We collect this data history from publicly available records. To have your information removed, we recommend requesting removal directly through your county’s website.
Amy Houston
Arise Realty Advisors LLC
(351) 222-2598
45 Total Sales
1 in Rye
$119,900 Price
Tom McGuirk
McGuirk Properties, LLC
(351) 529-6916
144 Total Sales
1 in Rye
$4,500,000 Price
Catharine Bray
KW Coastal and Lakes & Mountains Realty
(855) 958-6035
28 Total Sales
1 in Rye
$748,300 Price
Travis Billingham
Portside Real Estate Group
(603) 570-9579
53 Total Sales
1 in Rye
$795,000 Price
Rob Saulnier
Red Post Realty
(207) 501-3613
65 Total Sales
1 in Rye
$1,353,000 Price
Kelley Day
Coldwell Banker Realty Portsmouth NH
(888) 417-7976
77 Total Sales
1 in Rye
$159,900 Price
We collect this data history from publicly available records. To have your information removed, we recommend requesting removal directly through your county’s website.
| Date | Buyer | Sale Price | Title Company |
|---|---|---|---|
| $875,000 | None Available | ||
| Pezzella & Milan Ret | -- | -- | |
| Pezzella Jeffrey | $285,000 | -- | |
| Wolfenden George J | $335,000 | -- |
We collect this data history from publicly available records. To have your information removed, we recommend requesting removal directly through your county’s website.
| Date | Status | Borrower | Loan Amount |
|---|---|---|---|
| Open | $612,500 | ||
| Closed | Milan Diana C | $450,500 | |
| Previous Owner | Milan Diana | $222,000 | |
| Previous Owner | Wolfenden George J | $200,000 |
We collect this data history from publicly available records. To have your information removed, we recommend requesting removal directly through your county’s website.
| Date | Event | Price | List to Sale | Price per Sq Ft |
|---|---|---|---|---|
| 05/23/2020 05/23/20 | Sold | $875,000 | -16.7% | $250 / Sq Ft |
| 05/22/2020 05/22/20 | Pending | -- | -- | -- |
| 02/10/2020 02/10/20 | Price Changed | $1,050,000 | -12.5% | $300 / Sq Ft |
| 01/13/2020 01/13/20 | For Sale | $1,199,900 | -- | $343 / Sq Ft |
We collect this data history from publicly available records. To have your information removed, we recommend requesting removal directly through your county’s website.
| Year | Tax Paid | Tax Assessment Tax Assessment Total Assessment is a certain percentage of the fair market value that is determined by local assessors to be the total taxable value of land and additions on the property. | Land | Improvement |
|---|---|---|---|---|
| 2025 | $7,931 | $947,500 | $436,600 | $510,900 |
| 2024 | $8,205 | $947,500 | $436,600 | $510,900 |
| 2023 | $7,608 | $947,500 | $436,600 | $510,900 |
| 2022 | $6,614 | $947,500 | $436,600 | $510,900 |
| 2021 | $8,000 | $782,800 | $329,400 | $453,400 |
| 2020 | $8,300 | $818,900 | $329,400 | $489,500 |
| 2019 | $7,884 | $771,400 | $329,400 | $442,000 |
| 2018 | $8,207 | $770,400 | $329,400 | $441,000 |
| 2017 | $6,943 | $769,700 | $329,400 | $440,300 |
| 2016 | $7,563 | $708,100 | $255,200 | $452,900 |
| 2013 | $6,741 | $614,500 | $255,200 | $359,300 |
Seller's Agent in 2020
Jeffrey Mountjoy
The Aland Realty Group
(603) 674-1002
171 Total Sales
FG
Buyer's Agent in 2020
Fine Homes Group International
Keller Williams Realty-Metropolitan
(860) 778-4519
576 Total Sales
Source: PrimeMLS
MLS Number: 4790098
APN: RYEE-000008-000000-000042
Disclaimer: Certain information contained herein is derived from information provided by parties other than Homes.com. All information provided is deemed reliable, but is not guaranteed to be accurate and should be independently verified.
Copyright 2026 PrimeMLS, Inc. All rights reserved. This information is deemed reliable, but not guaranteed. The data relating to real estate displayed on this display comes in part from the IDX Program of PrimeMLS. The information being provided is for consumers’ personal, non-commercial use and may not be used for any purpose other than to identify prospective properties consumers may be interested in purchasing.
Ask me questions while you tour the home.