
Jacob Barnes
EXP Realty
(802) 755-3173
95 Total Sales
4 in Berlin
$68K - $875K Price Range


Estimated Value: $427,000 - $428,000
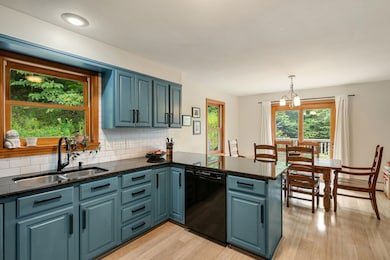
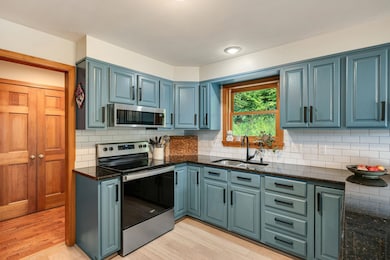
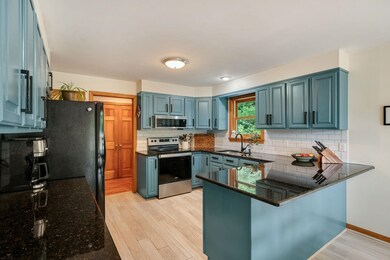
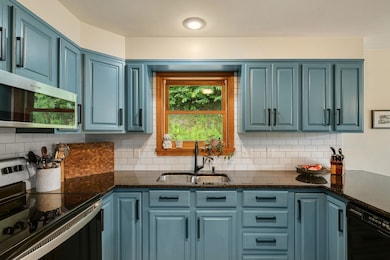
Check out this beautiful and easy to live in 3 bedroom home offered in Berlin! The open layout is ideal for the everyday hanging out that we all do, as well as for entertaining. The kitchen features updated appliances, granite countertops, and refreshed cabinets. A stone hearth and wood burning fireplace provide an appealing focal point in the large living room--wouldn’t a crackling fire feel good right about now? The first floor continues with a primary bedroom suite, including a private bathroom and a large closet. Laundry is also on the first floor. Two surprisingly large bedrooms and a full bathroom make up the second floor. These bedrooms have good closet storage space, and kneewall storage for convenient seasonal storage. Head all the way downstairs and make good use of the bonus room–ideal for exercise, games, movies, and more. Skip the snow scraping too, with the oversized 2 car garage! The yard is sloped, but this property more than makes up for it with a lovely covered porch, and also a large, wraparound deck. You get all the privacy and outdoor living that you want, no matter the weather, or where the sun is in the sky. Stone steps, and exquisite landscaping too! Very convenient to the hospital, Berlin Corners, 89, and just a few minutes away from downtown Montpelier or Barre. And, just for a minute, imagine having a CVS just down the road. For last minute scrunchies, Goldfish, or birthday cards.
Last Agent to Sell the Property
Green Light Real Estate License #081.0078511 Listed on: 09/02/2025
We collect this data history from publicly available records. To have your information removed, we recommend requesting removal directly through your county’s website.
Jacob Barnes
EXP Realty
(802) 755-3173
95 Total Sales
4 in Berlin
$68K - $875K Price Range
Carri Ferrari
EXP Realty
(802) 300-3417
39 Total Sales
1 in Berlin
$594,000 Price
Ruby Klarich
Central Vermont Real Estate
(802) 613-0044
33 Total Sales
3 in Berlin
$70,000 Price Range
Carrie Paquette
BHHS Vermont Realty Group/S Burlington
(802) 455-4880
64 Total Sales
1 in Berlin
$445,000 Price
Lori Holt
BHHS Vermont Realty Group/Montpelier
(802) 821-8362
105 Total Sales
11 in Berlin
$45K - $550K Price Range
Soren Pfeffer
Central Vermont Real Estate
(802) 821-8485
156 Total Sales
5 in Berlin
$70K - $430K Price Range
We collect this data history from publicly available records. To have your information removed, we recommend requesting removal directly through your county’s website.
| Date | Buyer | Sale Price | Title Company |
|---|---|---|---|
| $425,000 | -- | ||
| -- | -- | ||
| $290,000 | -- | ||
| $263,650 | -- |
We collect this data history from publicly available records. To have your information removed, we recommend requesting removal directly through your county’s website.
| Date | Event | Price | List to Sale | Price per Sq Ft | Prior Sale |
|---|---|---|---|---|---|
| 03/27/2026 03/27/26 | Sold | $425,000 | -7.4% | $197 / Sq Ft | |
| 02/23/2026 02/23/26 | For Sale | $459,000 | +8.0% | $213 / Sq Ft | |
| 02/20/2026 02/20/26 | Off Market | $425,000 | -- | -- | |
| 01/16/2026 01/16/26 | Price Changed | $459,000 | -3.4% | $213 / Sq Ft | |
| 12/15/2025 12/15/25 | Price Changed | $475,000 | -4.0% | $221 / Sq Ft | |
| 09/02/2025 09/02/25 | For Sale | $495,000 | +70.7% | $230 / Sq Ft | |
| 07/13/2018 07/13/18 | Sold | $290,000 | -1.7% | $175 / Sq Ft | View Prior Sale |
| 05/15/2018 05/15/18 | Pending | -- | -- | -- | |
| 04/14/2018 04/14/18 | For Sale | $295,000 | +11.9% | $178 / Sq Ft | |
| 08/24/2016 08/24/16 | Sold | $263,650 | +5.5% | $159 / Sq Ft | View Prior Sale |
| 07/09/2016 07/09/16 | Pending | -- | -- | -- | |
| 02/25/2016 02/25/16 | For Sale | $249,900 | -- | $151 / Sq Ft |
We collect this data history from publicly available records. To have your information removed, we recommend requesting removal directly through your county’s website.
| Year | Tax Paid | Tax Assessment Tax Assessment Total Assessment is a certain percentage of the fair market value that is determined by local assessors to be the total taxable value of land and additions on the property. | Land | Improvement |
|---|---|---|---|---|
| 2025 | $7,435 | $276,500 | $50,400 | $226,100 |
| 2024 | $7,435 | $276,500 | $50,400 | $226,100 |
| 2023 | $4,795 | $276,500 | $50,400 | $226,100 |
| 2022 | $6,215 | $276,500 | $50,400 | $226,100 |
| 2021 | $6,003 | $276,500 | $50,400 | $226,100 |
| 2020 | $6,415 | $276,500 | $50,400 | $226,100 |
| 2019 | $5,791 | $276,500 | $50,400 | $226,100 |
| 2018 | $5,791 | $276,500 | $50,400 | $226,100 |
| 2017 | $5,301 | $276,500 | $50,400 | $226,100 |
| 2016 | $0 | $276,500 | $50,400 | $226,100 |
| 2015 | -- | $2,765 | $0 | $0 |
| 2014 | -- | $2,765 | $0 | $0 |
| 2013 | -- | $2,765 | $0 | $0 |
Seller's Agent in 2026
Ray Mikus
Green Light Real Estate
(802) 279-2403
72 Total Sales
Buyer's Agent in 2026
Smith Macdonald Group
Coldwell Banker Carlson Real Estate
(802) 375-5009
284 Total Sales
Seller's Agent in 2018
Filomena Siner
BHHS Vermont Realty Group/Waterbury
(802) 498-5407
72 Total Sales
K
Seller's Agent in 2016
Kevin Copeland
BCK Real Estate
Source: PrimeMLS
MLS Number: 5059308
APN: 060-018-10851
Disclaimer: Certain information contained herein is derived from information provided by parties other than Homes.com. All information provided is deemed reliable, but is not guaranteed to be accurate and should be independently verified.
Copyright 2026 PrimeMLS, Inc. All rights reserved. This information is deemed reliable, but not guaranteed. The data relating to real estate displayed on this display comes in part from the IDX Program of PrimeMLS. The information being provided is for consumers’ personal, non-commercial use and may not be used for any purpose other than to identify prospective properties consumers may be interested in purchasing.
Ask me questions while you tour the home.