
Grant Ginder
Keller Williams Market Pro Realty
(479) 777-2868
48 Total Sales
5 in Bentonville
$300K - $640K Price Range
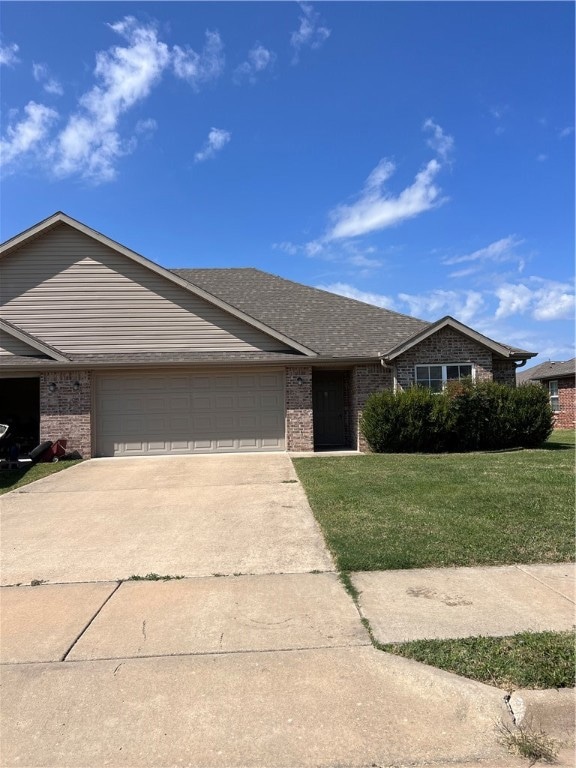
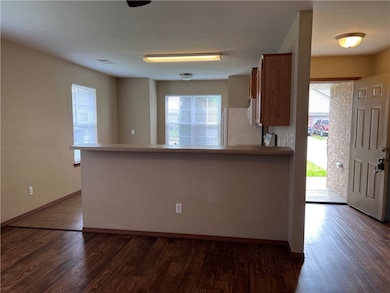
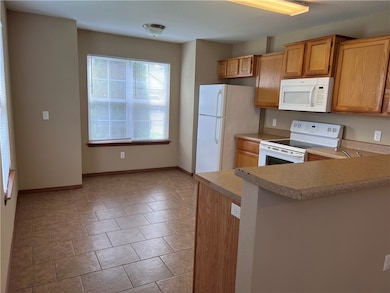
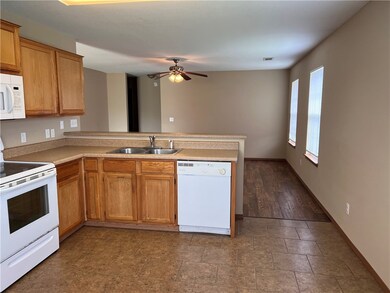
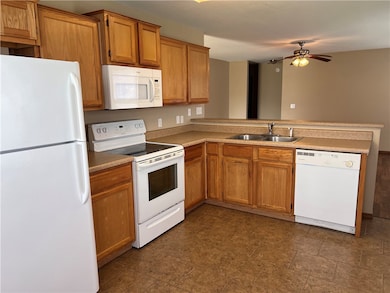
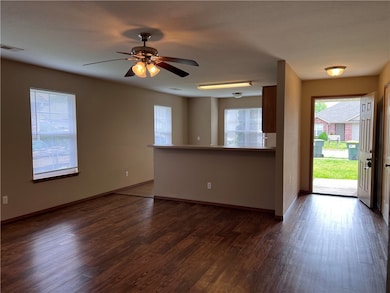
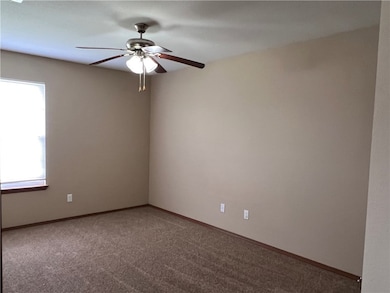
3 bedroom 2 bath duplex located between Centerton & Bentonville. Quick access to all local eateries that Bentonville & Centerton has to offer. Vinyl wood like plank flooring & or tile in all main living areas. 2 car garage, privacy fenced yard. Washer, dryer and fridge are included.
Last Agent to Rent the Property
RE/MAX Associates, LLC Brokerage Phone: 479-502-1020 License #EB00060257 Listed on: 12/05/2025
We collect this data history from publicly available records. To have your information removed, we recommend requesting removal directly through your county’s website.
Grant Ginder
Keller Williams Market Pro Realty
(479) 777-2868
48 Total Sales
5 in Bentonville
$300K - $640K Price Range
James McDonner
Viridian Real Estate
(703) 794-2540
17 Total Sales
1 in Bentonville
$290,000 Price
Stephanie Funk
Real Broker NWA
(501) 710-4049
93 Total Sales
43 in Bentonville
$150K - $2.4M Price Range
Cameron Torabi
Mason Capital Group Real Estate Investment & Trust
(479) 929-8506
10 Total Sales
6 in Bentonville
$175K - $750K Price Range
Kelley Cullen
Collier & Associates- Rogers Branch
(479) 396-3703
90 Total Sales
8 in Bentonville
$45K - $892K Price Range
Ryan Murray
Coldwell Banker Harris McHaney & Faucette-Rogers
(479) 391-3417
21 Total Sales
6 in Bentonville
$165K - $1.7M Price Range
We collect this data history from publicly available records. To have your information removed, we recommend requesting removal directly through your county’s website.
| Date | Buyer | Sale Price | Title Company |
|---|---|---|---|
| $315,000 | Pci Advance Title | ||
| Parise Sreenivas | $183,000 | City Title & Closing Llc | |
| Centerton Lnd Co 5Ac | $1,574,000 | -- | |
| Centerton Lnd Co 79 | $273,000 | -- |
We collect this data history from publicly available records. To have your information removed, we recommend requesting removal directly through your county’s website.
| Date | Status | Borrower | Loan Amount |
|---|---|---|---|
| Open | $209,300 | ||
| Previous Owner | Parise Sreenivas | $137,250 | |
| Previous Owner | Duplexes Willow Crossing | $152,150 |
We collect this data history from publicly available records. To have your information removed, we recommend requesting removal directly through your county’s website.
| Date | Event | Price | List to Sale | Price per Sq Ft |
|---|---|---|---|---|
| 01/21/2026 01/21/26 | Rented | $1,350 | 0.0% | -- |
| 01/19/2026 01/19/26 | Under Contract | -- | -- | -- |
| 12/29/2025 12/29/25 | Price Changed | $1,350 | -1.8% | $1 / Sq Ft |
| 12/15/2025 12/15/25 | Price Changed | $1,375 | -1.4% | $1 / Sq Ft |
| 12/05/2025 12/05/25 | For Rent | $1,395 | +2.2% | -- |
| 09/23/2023 09/23/23 | Rented | $1,365 | 0.0% | -- |
| 09/19/2023 09/19/23 | Under Contract | -- | -- | -- |
| 09/13/2023 09/13/23 | Price Changed | $1,365 | -0.7% | $1 / Sq Ft |
| 09/07/2023 09/07/23 | For Rent | $1,375 | -- | -- |
We collect this data history from publicly available records. To have your information removed, we recommend requesting removal directly through your county’s website.
| Year | Tax Paid | Tax Assessment Tax Assessment Total Assessment is a certain percentage of the fair market value that is determined by local assessors to be the total taxable value of land and additions on the property. | Land | Improvement |
|---|---|---|---|---|
| 2026 | $3,960 | $78,606 | $15,000 | $63,606 |
| 2025 | $3,607 | $78,606 | $15,000 | $63,606 |
| 2024 | $3,340 | $78,606 | $15,000 | $63,606 |
| 2023 | $3,036 | $49,210 | $7,600 | $41,610 |
| 2022 | $3,110 | $49,210 | $7,600 | $41,610 |
| 2021 | $2,960 | $49,210 | $7,600 | $41,610 |
| 2020 | $2,730 | $42,930 | $5,400 | $37,530 |
| 2019 | $2,730 | $42,930 | $5,400 | $37,530 |
| 2018 | $2,730 | $42,930 | $5,400 | $37,530 |
| 2017 | $2,524 | $42,930 | $5,400 | $37,530 |
| 2016 | $2,524 | $42,930 | $5,400 | $37,530 |
| 2015 | $2,305 | $37,360 | $4,000 | $33,360 |
| 2014 | $247 | $4,000 | $4,000 | $0 |
Landlord's Agent in 2026
Jennifer Luttrell
RE/MAX
(479) 502-1020
40 Total Sales
Tenant's Agent in 2026
Ruby Poole
Collier & Associates- Rogers Branch
(479) 903-4988
744 Total Sales
Source: ArkansasOne MLS
MLS Number: 1330067
Disclaimer: Certain information contained herein is derived from information provided by parties other than Homes.com. All information provided is deemed reliable, but is not guaranteed to be accurate and should be independently verified.
IDX information is provided exclusively for personal, non-commercial use, and may not be used for any purpose other than to identify prospective properties consumers may be interested in purchasing. Information is deemed reliable but not guaranteed.
Ask me questions while you tour the home.