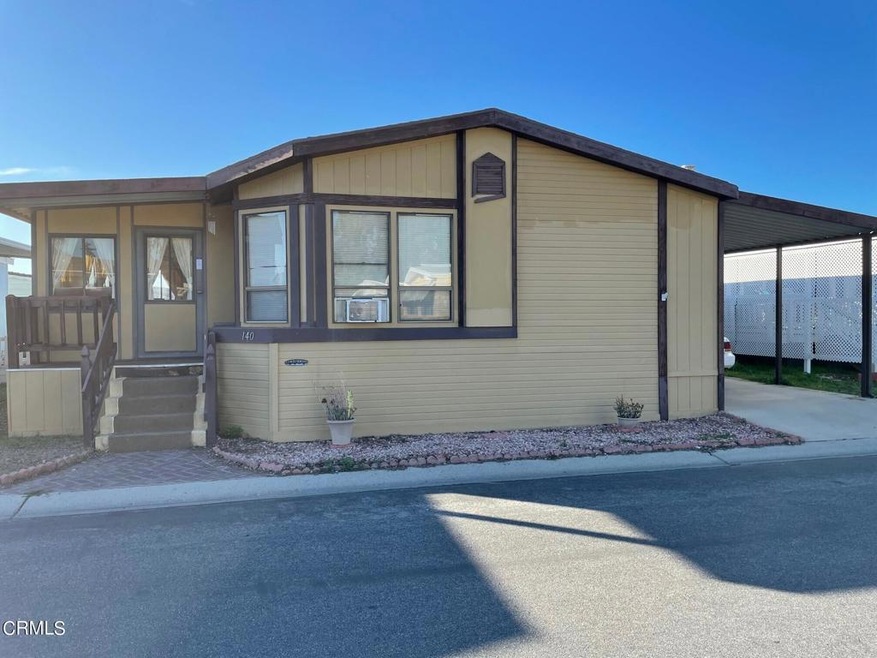
NOT LISTED FOR SALE

140 Via Rosal Unit 140 Camarillo, CA 93012

Camarillo Area
2 Beds
2 Baths
1,344 Sq Ft
3,600 Sq Ft Lot

Sale Details

Date Sold: February 11, 2022

Last sale price $80,000 $60 Per Sq Ft

5 Days on Market

Highlights

  • Private Pool
  • Built-In Features
  • Cooling System Mounted To A Wall/Window
  • Enclosed Patio or Porch
  • Bathtub
  • Living Room

About This Home

As of February 2022

Opportunity knocks. 140 Via Rosal in the sought-after Lamplighter Mobile Home Park Camarillo. The amenities include a clubhouse that residents can reserve with a stunning kitchen with two ranges, two microwaves and a refrigerator, a great fitness center, a billiard room, pool, spa, shuffle-board, two onsite laundry facilities, and an RV storage area. The home features, 2 bedrooms, 2 bathrooms, and an indoor laundry room. This home has so much potential. Built-in 1986, this home needs a little TLC. Bring your tools and imagination! Near the 101 freeway, restaurants, shopping, entertainment Pleasant Valley Fields, and the Camarillo Premium Outlets.

Last Agent to Sell the Property

Willie Schmeltz

RE/MAX Gold Coast REALTORS License #02006042 Listed on: 01/11/2022

RE/MAX Gold Coast REALTORS

Last Buyer's Agent

Vicente Arzate

Century 21 Everest License #01404439

Century 21 Everest
Create a Home Valuation Report for This Property
The Home Valuation Report is an in-depth analysis detailing your home's value as well as a comparison with similar homes in the area

Property Details

Home Type

  • Manufactured Home

Year Built

  • Built in 1986

Lot Details

  • 3,600 Sq Ft Lot
  • East Facing Home
  • Chain Link Fence
  • No Sprinklers
  • Land Lease of $1,547 per month

Home Design

  • Entry on the 1st floor
  • Cosmetic Repairs Needed
  • Composition Roof
  • Wood Siding
  • Pier Jacks

Interior Spaces

  • 1,344 Sq Ft Home
  • 1-Story Property
  • Built-In Features
  • Ceiling Fan
  • Drapes & Rods
  • Living Room
  • Utility Room
  • Carpet

Kitchen

  • Gas Oven
  • Gas Cooktop
  • Range Hood
  • Dishwasher
  • Laminate Countertops

Bedrooms and Bathrooms

  • 2 Bedrooms
  • Makeup or Vanity Space
  • Bathtub
  • Walk-in Shower
  • Linen Closet In Bathroom

Laundry

  • Laundry Room
  • Dryer
  • Washer
  • 220 Volts In Laundry

Home Security

  • Carbon Monoxide Detectors
  • Fire and Smoke Detector

Parking

  • 2 Parking Spaces
  • 2 Attached Carport Spaces
  • Parking Available
  • Guest Parking

Pool

  • Private Pool
  • Spa

Outdoor Features

  • Enclosed Patio or Porch

Mobile Home

  • Mobile home included in the sale
  • Mobile Home Model is SB566A1
  • Mobile Home is 24 x 56 Feet
  • Manufactured Home

Utilities

  • Cooling System Mounted To A Wall/Window
  • Central Heating
  • Water Heater
  • Cable TV Available

Listing and Financial Details

  • Assessor Parcel Number 9040090580

Community Details

Overview

  • Lamplighter Mhp 0451 Subdivision
  • Lamplighter MHP | Phone (805) 482-4718

Amenities

  • Laundry Facilities

Recreation

  • Community Pool
  • Community Spa
  • Bike Trail

Pet Policy

  • Pet Size Limit
  • Dogs and Cats Allowed
  • Breed Restrictions

Property Details

Home Type

Manufactured Home

Year Built

Built in 1986

Lot Details

3,600 Sq Ft Lot

Listing Details

  • Assessments: No
  • Inclusions: Washer, dryer, and refrigerator
  • Body Type: Double Wide
  • Mobile Home Remains: Yes
  • Mobile Length: 56
  • Mobile Width: 24
  • Park Manager Name: Chris Hill
  • Park Manager Phone: 805-482-4718
  • Park Name: Lamplighter MHP
  • Road Frontage Type: City Street
  • Road Surface Type: Paved
  • Security: Carbon Monoxide Detector(s), Smoke Detector(s)
  • Skirt: Unknown
  • View: No
  • Property Condition: Repairs Cosmetic
  • Property Type: Manufactured In Park
  • Parcel Number: 9040090580
  • Year Built: 1986
  • Land Lease Amount Source: Park
  • Special Features: None
  • Property Sub Type: MobileManufactured

Interior Features

  • Living Area: 1344.00 Square Feet
  • Interior Amenities: Built-in Features, Ceiling Fan(s), Laminate Counters
  • Stories: 1
  • Flooring: Carpet
  • Appliances: Yes
  • Full Bathrooms: 1
  • Three Quarter Bathrooms: 1
  • Total Bedrooms: 2
  • Entry Level: 1
  • Levels: One
  • Price Per Square Foot: 55.80
  • Room Type: Living Room, Master Bathroom, Kitchen, Utility Room, Master Bedroom
  • Spa Features: Community
  • Window Features: Drapes
  • Bathroom Features: Linen Closet/Storage, Bathtub, Walk-In Shower, Vanity Area, Shower
  • Room Kitchen Features: Laminate Counters

Exterior Features

  • Patio: Yes
  • Direction Faces: East
  • Foundation: Pier Jacks
  • Fence: Yes
  • Fencing: Chain Link
  • Patio And Porch Features: Enclosed
  • Pool Features: Community
  • Pool Private: Yes
  • Roof: Composition
  • Spa: Yes
  • Construction Materials: Wood Siding

Garage/Parking

  • Carport Spaces: 2.00
  • Parking: Yes
  • Parking Features: Attached Carport, Guest
  • Total Parking Spaces: 2.00

Utilities

  • Utilities: Cable Available, Water Connected, Water Available, Sewer Connected, Sewer Available, Natural Gas Connected, Natural Gas Available, Electricity Connected, Electricity Available, Cable Connected
  • Sprinklers: No
  • Heating: Yes
  • Laundry: Yes
  • Appliances: Dishwasher, Gas Cooktop, Water Heater, Range Hood, Gas Oven, Refrigerator
  • Electric: 220 Volts in Laundry
  • Heating Type: Central
  • Laundry Features: Individual Room, Washer Included, Washer Hookup, Gas & Electric Dryer Hookup, Dryer Included
  • Sewer: Public Sewer
  • Water Source: Public
  • Cooling: Wall/Window Unit(s)
  • Cooling: Yes

Condo/Co-op/Association

  • Senior Community: No
  • Community Features: Biking

Lot Info

  • Additional Parcels: No
  • Land Lease: Yes
  • Land Lease Amount: 1547.00
  • Land Lease Amount Frequency: Monthly
  • Lot Features: Sprinklers None
  • Lot Size Sq Ft: 3600.00
  • Lot Size Acres: 0.0826

Rental Info

  • Pets Allowed: Breed Restrictions, Yes, Size Limit, Dogs OK, Cats OK, Call

Multi Family

  • Lot Size Area: 3600.0000 Square Feet
  • Manager Approval: Yes

Home Values in the Area

Source: Public Records

Average Home Value in this Area


Source: Public Records

Agents Specializing in Camarillo, CA

See All Agents

Property History

We collect this data history from publicly available records. To have your information removed, we recommend requesting removal directly through your county’s website.

Date Event Price List to Sale Price per Sq Ft
02/11/2022 02/11/22 Sold $80,000 +6.7% $60 / Sq Ft
01/12/2022 01/12/22 Price Changed $75,000 +36.4% $56 / Sq Ft
01/11/2022 01/11/22 For Sale $55,000 -- $41 / Sq Ft
Source: Ventura County Regional Data Share

Tax History

We collect this data history from publicly available records. To have your information removed, we recommend requesting removal directly through your county’s website.

Year Tax Paid Tax Assessment Tax Assessment Total Assessment is a certain percentage of the fair market value that is determined by local assessors to be the total taxable value of land and additions on the property. Land Improvement
2025 $295 $27,500 $27,500
2024 $295 $26,900 $26,900
2023 $299 $27,642 $0 $27,642
2022 $204 $25,500 $0 $25,500
2021 $171 $22,800 $0 $22,800
2020 $172 $22,800 $0 $22,800
2019 $165 $21,900 $0 $21,900
2018 $173 $22,600 $0 $22,600
2017 $175 $23,400 $0 $23,400
2016 $176 $23,600 $0 $23,600
2015 $156 $21,700 $0 $21,700
2014 $155 $21,600 $0 $21,600
Source: Public Records

Agents Affiliated with this Home

  • Section Image
  • Section Image
  • Section Image
See All Agents

Map

Source: Ventura County Regional Data Share

MLS Number: V1-10106

Ventura County Regional Data Share
Your Personal Tour Guide

Ask me questions while you tour the home.