
Freddy Carrasco
RE/MAX Gold Coast-Beach Marina Office
(805) 749-5919
128 Total Sales
6 in Camarillo
$195K - $1.9M Price Range
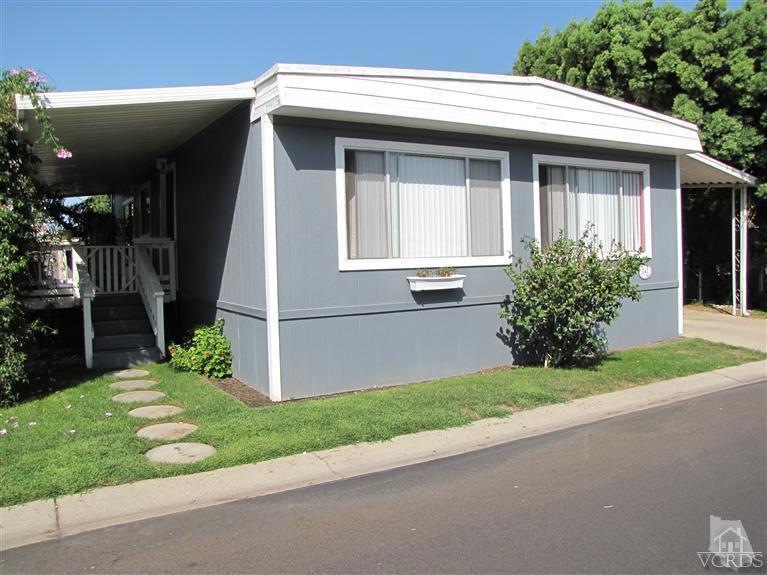
Marvelous home in Family Park has been remodeled with 3rd Bedroom and Bonus Room. Drywall Walls, Laminate floors, kitchen appliances and cabinets and bathroom fixtures. Kitchen is open to Family Room. Two nice side yards for the kids and covered patio deck. Aluminum wiring is fused to copper at each connection throughout house.
Last Agent to Sell the Property
Pinnacle Estate Properties, In License #01308027 Listed on: 10/12/2012
Last Buyer's Agent
Pinnacle Estate Properties, In License #01308027 Listed on: 10/12/2012
Freddy Carrasco
RE/MAX Gold Coast-Beach Marina Office
(805) 749-5919
128 Total Sales
6 in Camarillo
$195K - $1.9M Price Range
Stephen Henderson
Innovate Realty
(805) 669-9901
13 Total Sales
1 in Camarillo
$2,200,000 Price
Ric Prete
Platinum Real Estate
(805) 870-8955
49 Total Sales
1 in Camarillo
$625,000 Price
Nora Davis
LIV Sothebys Ojai
(805) 600-0576
67 Total Sales
4 in Camarillo
$825K - $1.2M Price Range
Edith Anaya-Castanon
RE/MAX Gold Coast REALTORS
(805) 624-5403
34 Total Sales
3 in Camarillo
$880K - $1.3M Price Range
Manuel Lomeli
NextHome Coastal Estates
(805) 429-6040
21 Total Sales
3 in Camarillo
$599K - $740K Price Range
We collect this data history from publicly available records. To have your information removed, we recommend requesting removal directly through your county’s website.
| Date | Event | Price | List to Sale | Price per Sq Ft |
|---|---|---|---|---|
| 10/18/2012 10/18/12 | Sold | $52,000 | -- | $35 / Sq Ft |
| 10/12/2012 10/12/12 | Pending | -- | -- | -- |
We collect this data history from publicly available records. To have your information removed, we recommend requesting removal directly through your county’s website.
| Year | Tax Paid | Tax Assessment Tax Assessment Total Assessment is a certain percentage of the fair market value that is determined by local assessors to be the total taxable value of land and additions on the property. | Land | Improvement |
|---|---|---|---|---|
| 2025 | -- | -- | ||
| 2024 | -- | -- | ||
| 2023 | -- | -- | ||
| 2022 | $0 | $0 | $0 | $0 |
| 2021 | $0 | $0 | $0 | $0 |
| 2020 | $0 | $0 | $0 | $0 |
| 2019 | $0 | $0 | $0 | $0 |
| 2018 | $0 | $0 | $0 | $0 |
| 2017 | $0 | $0 | $0 | $0 |
| 2016 | $0 | $0 | $0 | $0 |
| 2015 | -- | $0 | $0 | $0 |
| 2014 | -- | $0 | $0 | $0 |
R
Seller's Agent in 2012
Randy Long
Pinnacle Estate Properties, In
(805) 482-0741
Source: Ventura County Regional Data Share
MLS Number: V0-12012601
Disclaimer: Certain information contained herein is derived from information provided by parties other than Homes.com. All information provided is deemed reliable, but is not guaranteed to be accurate and should be independently verified.
IDX information is provided exclusively for personal, non-commercial use, and may not be used for any purpose other than to identify prospective properties consumers may be interested in purchasing. Information is deemed reliable but not guaranteed.
Ask me questions while you tour the home.