NOT LISTED FOR SALE

1400 N Hunterston Point Crystal River, FL 34429

Crystal River Area

Estimated Value: $236,009 - $297,000

3 Beds
2 Baths
1,442 Sq Ft
$185/Sq Ft Est. Value

Sale Details

Date Sold: January 22, 2019

Last sale price $135,000 $94 Per Sq Ft

Est. 97% increase in value since last sale

Current estimated payment $1,735 / mo

75 Days on Market

Highlights

  • Primary Bedroom Suite
  • Clubhouse
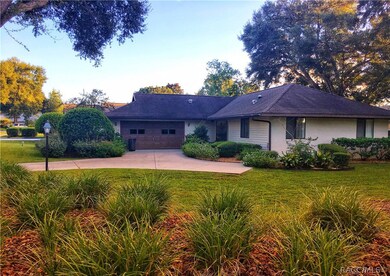
  • Corner Lot
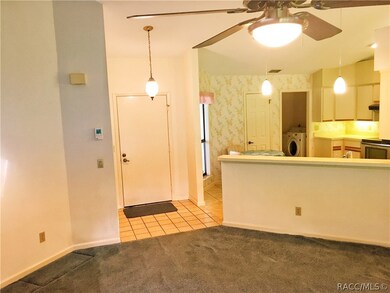
  • Open Floorplan
  • Vaulted Ceiling
  • Community Pool

About This Home

As of January 2019

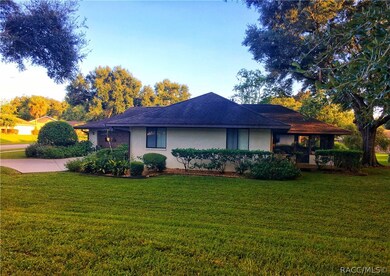
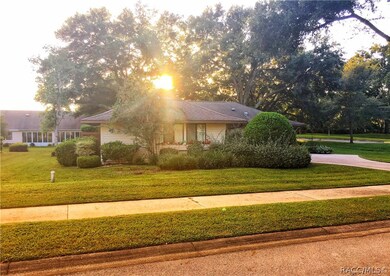
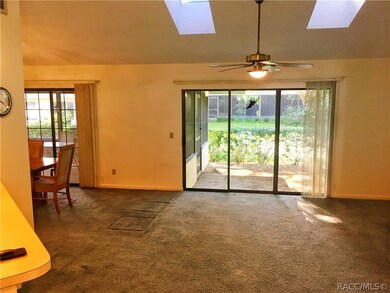
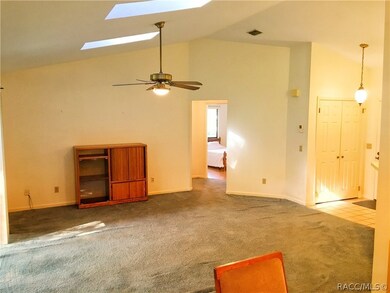
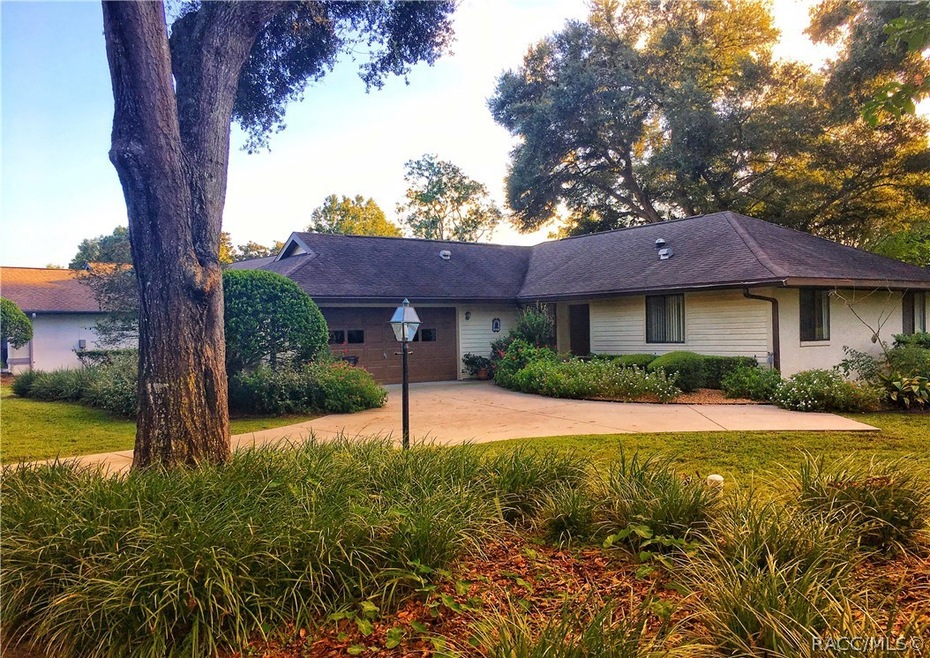
Carefree living in one of the best neighborhoods in the county. Stay cool & enjoy the breezes in your shaded backyard or in your screened patio. Walk across the street, play a set of tennis or take a walk around the pond on the walking trails, and then take a dip in one of the two pools. A short drive to shopping & restaurants. Vaulted ceilings, large open kitchen, and split floor plan. The shade trees and double pane windows will help keep your electric bills low. It would be hard to beat the low maintenance and great neighbors that you will enjoy when you own this home. This is one of the few homes available in desirable Meadowcrest. HOME WARRANTY PROVIDED

Last Agent to Sell the Property

Scott Berthiaume

ERA American Suncoast Realty License #3398933 Listed on: 10/10/2018
Last Buyer's Agent

Debra Cleary

Tropic Shores Realty License #3216684

Tropic Shores Realty
Create a Home Valuation Report for This Property
The Home Valuation Report is an in-depth analysis detailing your home's value as well as a comparison with similar homes in the area

Home Details

Home Type

  • Single Family

Est. Annual Taxes

  • $834

Year Built

  • Built in 1986

Lot Details

  • 11,022 Sq Ft Lot
  • Property fronts a private road
  • Corner Lot
  • Metered Sprinkler System
  • Property is zoned PDR

HOA Fees

  • $145 Monthly HOA Fees

Parking

  • 2 Car Attached Garage
  • Garage Door Opener
  • Driveway

Home Design

  • Block Foundation
  • Shingle Roof
  • Asphalt Roof
  • Stucco

Interior Spaces

  • 1,442 Sq Ft Home
  • 1-Story Property
  • Open Floorplan
  • Vaulted Ceiling
  • Skylights
  • Drapes & Rods
  • Blinds
  • Sliding Windows
  • Sliding Doors
  • Fire and Smoke Detector

Kitchen

  • Electric Oven
  • Electric Cooktop
  • Range Hood
  • Microwave
  • Dishwasher
  • Laminate Countertops

Flooring

  • Carpet
  • Laminate
  • Ceramic Tile

Bedrooms and Bathrooms

  • 3 Bedrooms
  • Primary Bedroom Suite
  • Split Bedroom Floorplan
  • Walk-In Closet
  • 2 Full Bathrooms
  • Dual Sinks
  • Bathtub with Shower
  • Garden Bath
  • Separate Shower

Laundry

  • Laundry in unit
  • Dryer
  • Washer

Schools

  • Crystal River Primary Elementary School
  • Crystal River Middle School
  • Crystal River High School

Utilities

  • Central Heating and Cooling System
  • Water Heater
  • Water Purifier

Community Details

Overview

  • Association fees include cable TV, pool(s), road maintenance, tennis courts, trash
  • Meadowcrest Community Association
  • Meadowcrest Hillcrest Subdivision

Amenities

  • Shops
  • Clubhouse

Recreation

  • Tennis Courts
  • Community Pool

Home Details

Home Type

Single Family

Est. Annual Taxes

$834

Year Built

Built in 1986

Lot Details

0.25 Acres

HOA Fees

$145 per month

Parking

2

Listing Details

  • Architectural Style: Ranch, One Story
  • Carport Y N: No
  • Directions: Traveling from Crystal River to Inverness on Gulf to Lake Hwy - Turn left on N Meadowcrest Blvd (before Rock Crusher Rd). Turn right at stop sign. Then left at next stop sign. Home is on the right.
  • Garage Yn: Yes
  • Unit Levels: One
  • Lot Size Acres: 0.25
  • Property Sub Type: Single Family Residence
  • Property Sub Type Additional: Single Family Residence
  • Prop. Type: Residential
  • Road Frontage Type: Private Road
  • Road Surface Type: Paved
  • Building Stories: 1
  • Subdivision Name: Meadowcrest - Hillcrest
  • Year Built: 1986
  • Special Features: VirtualTour
  • Stories: 1

Interior Features

  • Appliances: Dryer, Dishwasher, Electric Cooktop, Electric Oven, Microwave, Refrigerator, Range Hood, Water Heater, Water Purifier, Washer
  • Full Bathrooms: 2
  • Total Bedrooms: 3
  • Door Features: Sliding Doors
  • Flooring: Carpet, Ceramic Tile, Laminate
  • Interior Amenities: Bathtub, Dual Sinks, Garden Tub/Roman Tub, High Ceilings, Laminate Counters, Master Suite, Open Floorplan, Split Bedrooms, Skylights, Separate Shower, Tub Shower, Vaulted Ceiling(s), Walk-In Closet(s), Sliding Glass Door(s)
  • Living Area: 1442.0
  • Window Features: Blinds, Drapes, Skylight(s), Sliding

Exterior Features

  • Construction Type: Stucco
  • Exterior Features: Sprinkler/Irrigation, Concrete Driveway
  • Foundation Details: Block
  • Lot Features: Corner Lot
  • Pool Features: None, Community
  • Roof: Asphalt, Shingle
  • Waterfront: No

Garage/Parking

  • Attached Garage: Yes
  • Garage Spaces: 2.0
  • Parking Features: Attached, Concrete, Driveway, Garage, Garage Door Opener
  • Total Parking Spaces: 2.0

Utilities

  • Cooling: Central Air, Electric
  • Cooling Y N: Yes
  • Heating: Central, Electric
  • Heating Yn: Yes
  • Laundry Features: Laundry - Living Area
  • Security: Smoke Detector(s)
  • Sewer: Public Sewer
  • Water Source: Public

Condo/Co-op/Association

  • Association Fee: 145.0
  • Association Fee Frequency: Monthly
  • Association Name: Meadowcrest Community Association
  • Association: Yes
  • Community Features: Clubhouse, Community Pool, Shopping, Sidewalks, Tennis Court(s)

Fee Information

  • Association Fee Includes: Cable TV, Pool(s), Road Maintenance, Tennis Courts, Trash

Schools

  • Elementary School: Crystal River Primary
  • High School: Crystal River
  • Middle Or Junior School: Crystal River

Lot Info

  • Lot Size Sq Ft: 11022.0
  • Zoning: PDR
  • ResoLotSizeUnits: Acres

Tax Info

  • Tax Annual Amount: 834.0
  • Tax Year: 2017

Ownership History

We collect this data history from publicly available records. To have your information removed, we recommend requesting removal directly through your county’s website.

Date Name Owned For Owner Type

Purchase Details

Closed on
Sep 2, 2025
Sold by
Bought by
Current Estimated Value
$266,505

Purchase Details

Closed on
Mar 30, 2005
Sold by
Bought by

Purchase Details

Closed on
Dec 1, 1989
Bought by

Purchase Details

Closed on
Mar 1, 1989
Bought by

Purchase Details

Closed on
Jul 1, 1987
Bought by

Purchase Details

Closed on
Aug 1, 1985
Bought by
Source: Public Records

Purchase History

We collect this data history from publicly available records. To have your information removed, we recommend requesting removal directly through your county’s website.

Date Buyer Sale Price Title Company
$100 Clear Choice Title
-- --
$100 --
$95,000 --
$86,000 --
$100 --
Source: Public Records

Property History

We collect this data history from publicly available records. To have your information removed, we recommend requesting removal directly through your county’s website.

Date Event Price List to Sale Price per Sq Ft
01/22/2019 01/22/19 Sold $135,000 -10.0% $94 / Sq Ft
12/23/2018 12/23/18 Pending -- -- --
10/09/2018 10/09/18 For Sale $150,000 -- $104 / Sq Ft
Source: REALTORS® Association of Citrus County

Tax History

We collect this data history from publicly available records. To have your information removed, we recommend requesting removal directly through your county’s website.

Year Tax Paid Tax Assessment Tax Assessment Total Assessment is a certain percentage of the fair market value that is determined by local assessors to be the total taxable value of land and additions on the property. Land Improvement
2025 $1,537 $139,393
2024 $1,492 $135,465
2023 $1,492 $131,519 $0 $0
2022 $1,394 $127,688 $0 $0
2021 $1,365 $123,969 $0 $0
2020 $1,302 $122,257 $10,640 $111,617
2019 $874 $122,490 $10,640 $111,850
2018 $843 $101,554 $10,450 $91,104
2017 $834 $88,755 $14,590 $74,165
2016 $836 $86,929 $14,590 $72,339
2015 $843 $86,325 $14,600 $71,725
2014 $855 $85,640 $15,165 $70,475
Source: Public Records

Agents Affiliated with this Home

  • Section Image
See All Agents

Map

Source: REALTORS® Association of Citrus County

MLS Number: 777503

REALTORS® Association of Citrus County

APN: 17E-18S-25-0050-000B0-0160

Your Personal Tour Guide

Ask me questions while you tour the home.