NOT LISTED FOR SALE

1400 N Tully Rd Unit 143 Turlock, CA 95380

Turlock Area
2 Beds
2 Baths
1,040 Sq Ft
1986 Built

Sale Details

Date Sold: May 9, 2025

Last sale price $76,500 $74 Per Sq Ft

4 Days on Market

Highlights

  • Active Adult
  • Combination Kitchen and Living
  • Covered Patio or Porch
  • Great Room
  • No HOA
  • 1 Car Detached Garage

About This Home

As of May 2025

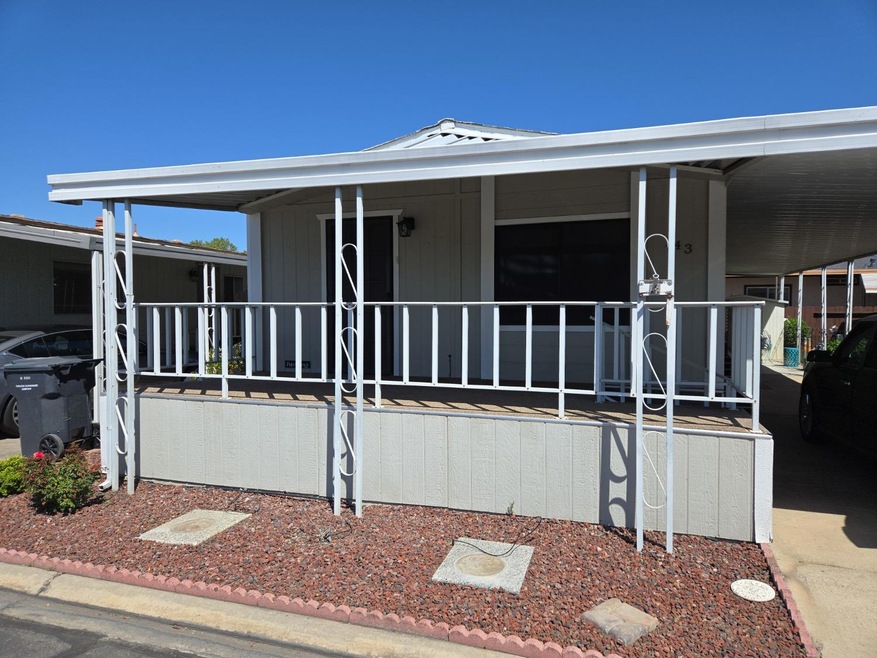
Bright, Airy, well maintained, immaculate, home move in ready. 2 bedroom, 2 bath, family/dining room. Large master with 2 closets, sitting makeup table area. Separate shower, toilet, sink area. Gas stove, refrigerator, washer/dryer included in sale. Quaint front porch on quiet street back of park.

Last Agent to Sell the Property

Dan Smith

Berkshire Hathaway HomeServices-Drysdale Properties License #01506417 Listed on: 04/11/2025

Berkshire Hathaway HomeServices-Drysdale Properties

Last Buyer's Agent

Laura Flores

HomeSmart PV & Associates License #01942349

HomeSmart PV & Associates
Create a Home Valuation Report for This Property
The Home Valuation Report is an in-depth analysis detailing your home's value as well as a comparison with similar homes in the area

Property Details

Home Type

  • Mobile/Manufactured

Year Built

  • Built in 1986 | Remodeled

Home Design

  • Shingle Roof
  • Aluminum Siding

Interior Spaces

  • 1,040 Sq Ft Home
  • Furnished or left unfurnished upon request
  • Great Room
  • Family Room
  • Combination Kitchen and Living
  • Dining Room

Kitchen

  • Built-In Electric Oven
  • Gas Cooktop
  • Range Hood
  • Microwave
  • Plumbed For Ice Maker
  • Dishwasher
  • Compactor
  • Disposal

Flooring

  • Carpet
  • Linoleum
  • Laminate

Bedrooms and Bathrooms

  • 2 Bedrooms
  • 2 Full Bathrooms
  • Bathtub with Shower

Laundry

  • Laundry in Kitchen
  • Dryer
  • Washer
  • 220 Volts In Laundry

Home Security

  • Carbon Monoxide Detectors
  • Fire and Smoke Detector

Parking

  • 1 Car Detached Garage
  • 1 Carport Space

Outdoor Features

  • Covered Patio or Porch
  • Shed
  • Awning

Lot Details

  • South Facing Home
  • Land Lease of $868

Mobile Home

  • Mobile Home Make and Model is PAM 321, PAM 321
  • Mobile Home is 20 x 52 Feet
  • Department of Housing Decal 339925 / LAH9227
  • Serial Number 25700279AW
  • Double Wide

Utilities

  • Central Heating and Cooling System
  • Underground Utilities
  • 220 Volts in Kitchen
  • Natural Gas Connected
  • Water Heater
  • High Speed Internet
  • Satellite Dish
  • Cable TV Available

Listing and Financial Details

  • Rent includes sewer, trash collections, water, park maintenance

Community Details

Overview

  • Active Adult
  • No Home Owners Association
  • Western View Mobile Ranch | Phone (209) 632-4104 | Manager N/A

Pet Policy

  • Limit on the number of pets
  • Pet Size Limit

Building Details

  • Net Lease

Property Details

Home Type

Mobile/Manufactured

Year Built

Built in 1986 | Remodeled

Listing Details

  • Property Type: Manufactured In Park
  • Property Subtype 1: Double Wide
  • Restrictions: Parking
  • Year Built: 1986
  • ResoPropertyType: ManufacturedInPark
  • Special Features: None
  • Property Sub Type: MobileManufactured
  • Stories: 0

Interior Features

  • Appliances: Built-In Electric Oven, Gas Cook Top, Hood Over Range, Compactor, Dishwasher, Microwave, Disposal, Plumbed For Ice Maker
  • Flooring: Carpet, Laminate, Linoleum
  • Total Bathrooms: 2
  • Bathroom Features: Tub w/Shower Over
  • Dining Room Features: Kitchen/Family Combo
  • Kitchen Features: Carpeted, Covered Patio
  • Living Room Features: Great Room
  • Room Type: Dining Room, Family Room, Kitchen, Master Bedroom
  • Price Per Square Foot: 73.56
  • Square Footage: 1040.00

Exterior Features

  • Other Structures: Shed(s)
  • Body Type: Mobile
  • Construction Materials: Aluminum Siding, Wood
  • Property Faces: South
  • Disclosures/Documents: TDS Available, Natural Hazard Disclosure Available
  • Exterior Features: Carport Awning, Porch Awning
  • Foundation: Other
  • Home Warranty: No
  • Horse Property: No
  • Listing Price: 74000.00
  • Lot Features: Shape Regular
  • New Construction: No
  • Patio And Porch Features: Carpeted, Covered Patio
  • Pool: No
  • Property Condition: Updated/Remodeled
  • Roof: Shingle
  • Spa: No
  • Topography: Level,Level
  • Park/Marina Address: !400 N Tully Road

Garage/Parking

  • Carport Spaces: 1.00
  • Parking Features: Covered, Detached
  • Total Parking Spaces: 1.00

Utilities

  • Security: Carbon Mon Detector, Double Strapped Water Heater, Smoke Detector
  • Sewer: Sewer Connected, Public Sewer
  • Utilities: Cable Available, Natural Gas Connected, Dish Antenna, DSL Available, Underground Utilities
  • Cooling: Central
  • Electric: 220 Volts in Kitchen, 220 Volts in Laundry
  • Heating: Central
  • Laundry Features: Dryer Included, Washer Included, In Kitchen
  • Water Source: Public

Association/Amenities

  • Park Manager Name: N/A
  • Park Manager Phone: (209) 632-4104
  • Park Name: Western View Mobile Ranch

Condo/Co-op/Association

  • Association: No
  • Pets Allowed: Yes, Number Limit, Size Limit
  • Senior Community: Yes

Fee Information

  • Land Lease: No

Schools

  • Senior High School District: Turlock Unified

Lot Info

  • Skirt: ["Aluminum"]
  • ResoLotSizeUnits: Acres

Rental Info

  • Rent Includes: Sewer, Trash Collections, Water, Park Maintenance
  • Furnished: Negotiable
  • Current Space Rent: 868
  • Lease Expiration Date: 1800-01-011800-01-01
  • Lease Type: Net

Multi Family

Tax Info

  • Tax Status Current: ["Personal And Real"]
  • Bonds/Assessments/Taxes: Unknown

MLS Schools

  • School District (County): Stanislaus

Property History

We collect this data history from publicly available records. To have your information removed, we recommend requesting removal directly through your county’s website.

Date Event Price List to Sale Price per Sq Ft Prior Sale
05/09/2025 05/09/25 Sold $76,500 +3.4% $74 / Sq Ft
04/15/2025 04/15/25 Pending -- -- --
04/11/2025 04/11/25 For Sale $74,000 +18.4% $71 / Sq Ft
01/29/2021 01/29/21 Sold $62,500 +1.0% $60 / Sq Ft View Prior Sale
12/18/2020 12/18/20 Pending -- -- --
12/11/2020 12/11/20 For Sale $61,900 +13.6% $60 / Sq Ft
09/18/2020 09/18/20 Sold $54,500 0.0% $52 / Sq Ft View Prior Sale
08/27/2020 08/27/20 Pending -- -- --
08/12/2020 08/12/20 Price Changed $54,500 -7.5% $52 / Sq Ft
07/27/2020 07/27/20 Price Changed $58,900 -6.7% $57 / Sq Ft
07/12/2020 07/12/20 For Sale $63,125 -- $61 / Sq Ft
Source: MetroList

Tax History

We collect this data history from publicly available records. To have your information removed, we recommend requesting removal directly through your county’s website.

Year Tax Paid Tax Assessment Tax Assessment Total Assessment is a certain percentage of the fair market value that is determined by local assessors to be the total taxable value of land and additions on the property. Land Improvement
2025 -- --
2024 -- --
2023 -- --
2022 $106 $0 $0 $0
2021 -- $15,700 $0 $15,700
2020 $0 $14,300 $0 $14,300
2019 $0 $18,000 $0 $18,000
2018 $0 $15,500 $0 $15,500
2017 $0 $25,800 $0 $25,800
2016 $0 $11,900 $0 $11,900
2015 -- $12,400 $0 $12,400
2014 -- $12,800 $0 $12,800
Source: Public Records

Agents Affiliated with this Home

  • Section Image
  • Section Image
  • Section Image
See All Agents

Map

Source: MetroList

MLS Number: 225045420

MetroList

APN: 910-005-740-000

Your Personal Tour Guide

Ask me questions while you tour the home.