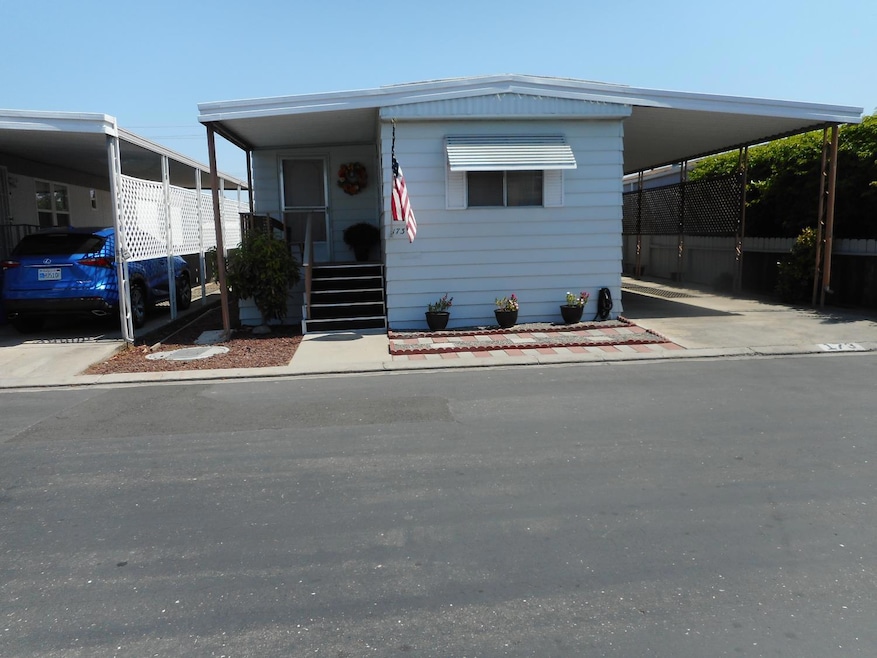
NOT LISTED FOR SALE

1400 N Tully Rd Unit 173 Turlock, CA 95380

Turlock Area
2 Beds
1 Bath
672 Sq Ft
1979 Built

Sale Details

Date Sold: January 15, 2026

Last sale price $59,000 $88 Per Sq Ft

105 Days on Market

Highlights

  • Active Adult
  • Porch
  • Landscaped
  • No HOA
  • Shed
  • Central Heating and Cooling System

About This Home

As of January 2026

Welcome home to Western View Mobile Ranch: Gated 55+ Community. Much to enjoy in park: Swimming Pool, hot tub/spa, sauna, separate showers/bathrooms in spa area, pool room above spa.--- Immaculate 2 bed 1 bath home that feels much larger than 672 sq ft. Bedrooms on either side of home for extra privacy for company or make a great quiet office. Remodeled bathroom with new flooring in bathroom & hallway. Safety grab bars in shower. New HVAC 2 year old Hotpoint washer & dryer included, along with counter top microwave. Home is in immaculate move in condition.

Last Agent to Sell the Property

Jeanette Schouten

Powerhouse Realty License #01429801 Listed on: 08/30/2025

Last Buyer's Agent

Coy Stark

Sungate Realty License #01305876

Create a Home Valuation Report for This Property
The Home Valuation Report is an in-depth analysis detailing your home's value as well as a comparison with similar homes in the area

Property Details

Home Type

  • Mobile/Manufactured

Year Built

  • Built in 1979

Lot Details

  • Landscaped
  • Land Lease of $800

Home Design

  • 672 Sq Ft Home
  • Pillar, Post or Pier Foundation
  • Composition Roof

Kitchen

  • Free-Standing Gas Range
  • Range Hood
  • Microwave

Flooring

  • Linoleum
  • Vinyl

Bedrooms and Bathrooms

  • 2 Bedrooms
  • 1 Full Bathroom
  • Separate Shower

Laundry

  • Laundry in unit
  • Dryer
  • Washer
  • 220 Volts In Laundry

Home Security

  • Carbon Monoxide Detectors
  • Fire and Smoke Detector

Parking

  • Covered Parking
  • Off-Street Parking

Accessible Home Design

  • Grab Bars

Outdoor Features

  • Shed
  • Porch

Mobile Home

  • Mobile Home Make and Model is Devondale, Guerdon
  • Mobile Home is 12 x 59 Feet
  • Serial Number GDWDCA41794113
  • Single Wide

Utilities

  • Central Heating and Cooling System
  • Separate Meters
  • 220 Volts in Kitchen
  • Individual Gas Meter
  • Gas Water Heater

Community Details

  • Active Adult
  • No Home Owners Association
  • Western View Mobile Ranch

Listing and Financial Details

  • Home warranty included in the sale of the property
  • Rent includes swimming pool, park maintenance

Property Details

Home Type

Mobile/Manufactured

Year Built

Built in 1979

Lot Details

0 Sq Ft Lot

Listing Details

  • Property Type: Manufactured In Park
  • Property Subtype 1: Single Wide
  • Year Built: 1979
  • Accessibility Features: Grab Bars
  • Special Features: None
  • Property Sub Type: MobileManufactured
  • Stories: 0

Interior Features

  • Appliances: Free Standing Gas Range, Free Standing Refrigerator, Gas Water Heater, Hood Over Range, Microwave
  • Flooring: Vinyl, Linoleum
  • Total Bathrooms: 1
  • Bathroom Features: Shower Stall(s)
  • Dining Room Features: Space in Kitchen
  • Kitchen Features: Porch
  • Living Room Features: Other
  • Price Per Square Foot: 87.80
  • Square Footage: 672.00

Exterior Features

  • Other Structures: Shed(s)
  • Body Type: Mobile
  • Construction Materials: Wood
  • Foundation: Pillar/Post/Pier
  • Home Warranty: Yes
  • Horse Property: No
  • Listing Price: 64900.00
  • Lot Features: Landscape Front
  • New Construction: No
  • Patio And Porch Features: Porch
  • Pool: No
  • Roof: Composition
  • Spa: No
  • Topography: Level,Level

Garage/Parking

  • Parking Features: Off Street, Covered

Utilities

  • Security: Carbon Mon Detector, Smoke Detector
  • Sewer: Public Sewer
  • Utilities: Individual Electric Meter, Individual Gas Meter
  • Cooling: Central
  • Electric: 220 Volts in Kitchen, 220 Volts in Laundry
  • Heating: Central
  • Laundry Features: Dryer Included, Washer Included, Inside Area
  • Water Source: Public

Association/Amenities

  • Park Name: Western View Mobile Ranch

Condo/Co-op/Association

  • Association: No
  • Senior Community: Yes

Fee Information

  • Land Lease: No

Schools

  • Senior High School District: Turlock Unified

Lot Info

  • Skirt: Other

Rental Info

  • Rent Includes: Swimming Pool, Park Maintenance
  • Current Space Rent: 800

Multi Family

Tax Info

  • Tax Status Current: ["Personal And Real"]
  • Bonds/Assessments/Taxes: Unknown

MLS Schools

  • School District (County): Stanislaus

Property History

We collect this data history from publicly available records. To have your information removed, we recommend requesting removal directly through your county’s website.

Date Event Price List to Sale Price per Sq Ft Prior Sale
01/15/2026 01/15/26 Sold $59,000 0.0% $88 / Sq Ft
12/31/2025 12/31/25 Off Market $59,000 -- --
12/13/2025 12/13/25 Pending -- -- --
08/30/2025 08/30/25 For Sale $64,900 +29.8% $97 / Sq Ft
03/15/2023 03/15/23 Sold $50,000 +0.2% $74 / Sq Ft View Prior Sale
03/02/2023 03/02/23 Pending -- -- --
02/16/2023 02/16/23 For Sale $49,900 +117.0% $74 / Sq Ft
05/18/2021 05/18/21 Sold $23,000 +2.2% $38 / Sq Ft View Prior Sale
03/05/2021 03/05/21 Pending -- -- --
02/26/2021 02/26/21 For Sale $22,500 -- $38 / Sq Ft
Source: MetroList

Tax History

We collect this data history from publicly available records. To have your information removed, we recommend requesting removal directly through your county’s website.

Year Tax Paid Tax Assessment Tax Assessment Total Assessment is a certain percentage of the fair market value that is determined by local assessors to be the total taxable value of land and additions on the property. Land Improvement
2025 -- --
2024 -- --
2023 -- --
2022 $27 --
Source: Public Records

Agents Affiliated with this Home

  • Section Image
  • Section Image
See All Agents

Map

Source: MetroList

MLS Number: 225114131

MetroList

APN: 910-005-763-000

Your Personal Tour Guide

Ask me questions while you tour the home.