
Eugene Lew
RE/MAX Equity Group
(971) 351-4645
28 Total Sales
1 in Canby
$725,124 Price

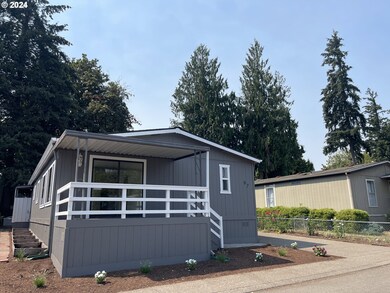
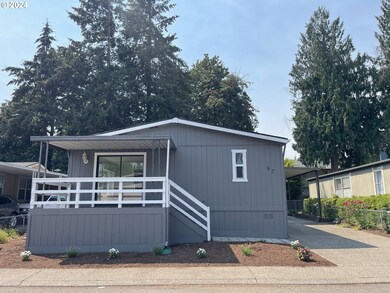
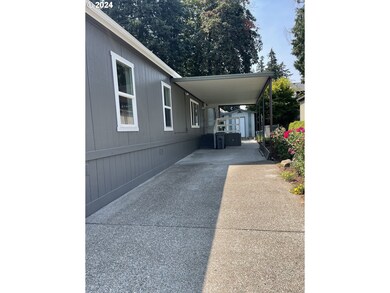

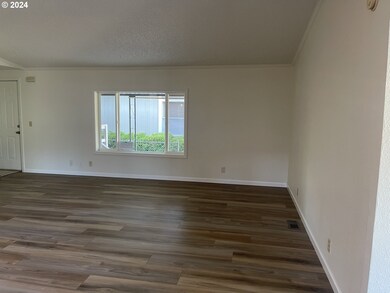
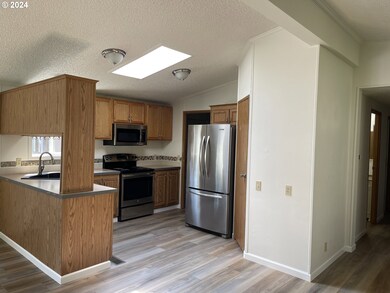
This 3 bedroom, 2 bathroom home offers 1620 square feet of comfort nestled in a well maintained manufactured community. Step inside to discover all new flooring- both luxury vinyl plank as well as carpet providing you with a fresh, contemporary feel. Freshly painted both inside and out! A brand new walk in shower in the primary bedroom lends a comfortable, private "retreat" feel. The kitchen is a chef's delight, equipped with stainless refrigerator, range, and built in microwave and dishwasher. The easy access pantry offers great storage! Additionally, the washer and dryer is included in the handy laundry room! Enjoy peace of mind for years to come knowing you have a newly installed roof! Relax or entertain year round on the charming covered front deck! This move-in ready home is waiting for you!!
Last Agent to Sell the Property
Better Homes & Gardens Realty License #201222481 Listed on: 08/12/2024
Eugene Lew
RE/MAX Equity Group
(971) 351-4645
28 Total Sales
1 in Canby
$725,124 Price
Merilee Lloyd
Gold Star Properties, LLC
(971) 340-2631
51 Total Sales
1 in Canby
$509,000 Price
Rich Burns
RE/MAX Equity Group
(360) 803-4382
69 Total Sales
1 in Canby
$485,000 Price
Janell Kolenc
RESULTS REALTY
(877) 565-8738
72 Total Sales
1 in Canby
$530,000 Price
Ward Spears
Spears Property Group
(503) 446-6010
54 Total Sales
2 in Canby
$623K - $907K Price Range
Tracy Norris
RE/MAX Equity Group
(888) 623-2291
62 Total Sales
1 in Canby
$498,000 Price
We collect this data history from publicly available records. To have your information removed, we recommend requesting removal directly through your county’s website.
| Date | Event | Price | List to Sale | Price per Sq Ft |
|---|---|---|---|---|
| 10/24/2024 10/24/24 | Sold | $190,000 | +2.7% | $117 / Sq Ft |
| 09/27/2024 09/27/24 | Pending | -- | -- | -- |
| 09/03/2024 09/03/24 | For Sale | $185,000 | 0.0% | $114 / Sq Ft |
| 08/15/2024 08/15/24 | Pending | -- | -- | -- |
| 08/12/2024 08/12/24 | For Sale | $185,000 | -- | $114 / Sq Ft |
We collect this data history from publicly available records. To have your information removed, we recommend requesting removal directly through your county’s website.
| Year | Tax Paid | Tax Assessment Tax Assessment Total Assessment is a certain percentage of the fair market value that is determined by local assessors to be the total taxable value of land and additions on the property. | Land | Improvement |
|---|---|---|---|---|
| 2025 | $1,119 | $62,586 | ||
| 2024 | $1,088 | $60,764 | ||
| 2023 | $1,088 | $58,995 | $0 | $0 |
| 2022 | $1,001 | $57,277 | $0 | $0 |
| 2021 | $950 | $55,609 | $0 | $0 |
| 2020 | $931 | $53,990 | $0 | $0 |
| 2019 | $847 | $50,770 | $0 | $0 |
| 2018 | $819 | $48,600 | $0 | $0 |
| 2017 | $740 | $43,550 | $0 | $0 |
| 2016 | $680 | $39,950 | $0 | $0 |
| 2015 | $632 | $37,160 | $0 | $0 |
K
Seller's Agent in 2024
Kim Mckie
Better Homes & Gardens Realty
(971) 235-2702
28 Total Sales
Buyer's Agent in 2024
Eduardo Reyes
Keller Williams Realty Portland Premiere
(971) 282-1806
447 Total Sales
Source: Regional Multiple Listing Service (RMLS)
MLS Number: 24546283
APN: 01488839
Disclaimer: Certain information contained herein is derived from information provided by parties other than Homes.com. All information provided is deemed reliable, but is not guaranteed to be accurate and should be independently verified.
The content relating to real estate for sale on this web site comes in part from the IDX program of the RMLS™ of Portland, Oregon. Real estate listings held by brokerage firms other than Ten-X are marked with the RMLS™ logo, and detailed information about these properties includes the names of the listing brokers. Listing content is copyright © 2026 RMLS™, Portland, Oregon. Some properties which appear for sale on this web site may subsequently have sold or may no longer be available. All information provided is deemed reliable but is not guaranteed and should be independently verified.
Ask me questions while you tour the home.