NOT LISTED FOR SALE

14006 Riverdowns Mews N Midlothian, VA 23113

Tarrington Neighborhood

Estimated Value: $981,000 - $1,037,000

5 Beds
4.5 Baths
5,226 Sq Ft
$193/Sq Ft Est. Value

Sale Details

Date Sold: July 17, 2025

Last sale price $936,000 $179 Per Sq Ft

Est. 8% increase in value since last sale

Current estimated payment $6,240 / mo

18 Days on Market

Highlights

  • Custom Home
  • Cathedral Ceiling
  • Loft
  • Bettie Weaver Elementary School Rated A-
  • Wood Flooring
  • 3-minute walk to River Downs North Tot Lot

About This Home

As of July 2025

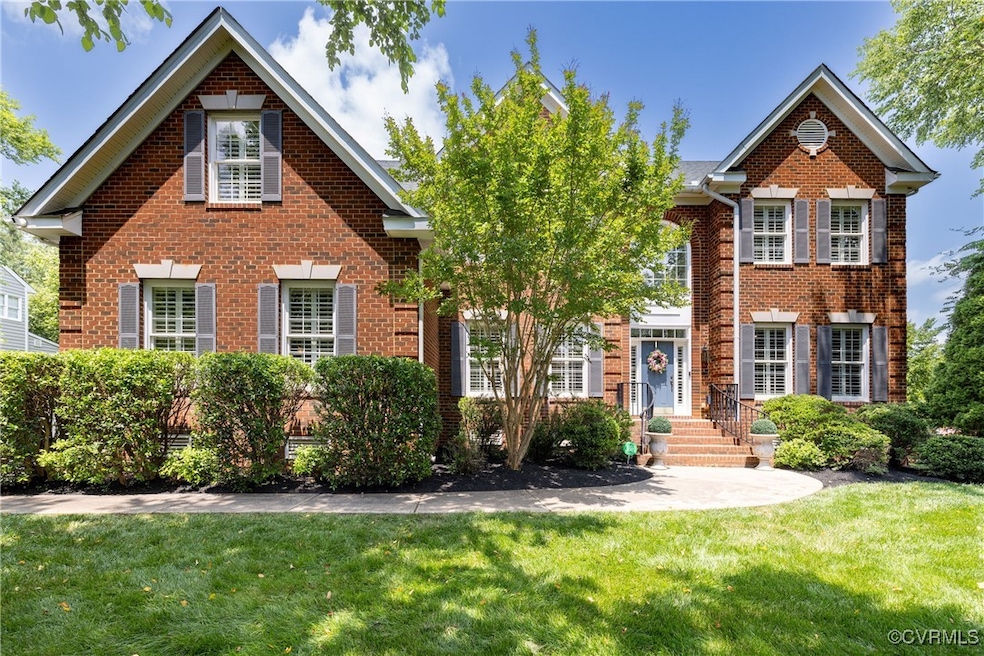
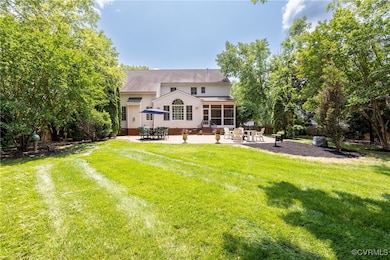
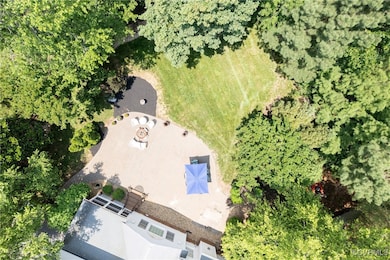
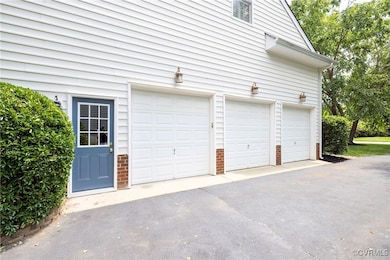
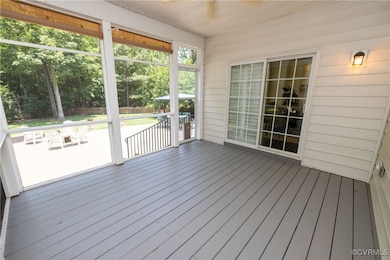
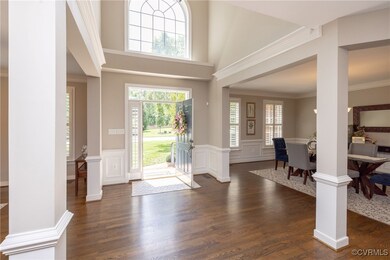
Welcome to the Robious corridor of Lenox Forest, a stunning transitional-style home by Parker Orleans boasting 5,200 sq ft, 5 bedrooms, 4.5 baths, a 3-car side-entry garage & 3 finished levels of refined living. The brick-front exterior opens to a grand two-story foyer with a dramatic central staircase that sets the tone. The home features a gourmet chef's kitchen, cathedral ceilings, custom trim, 9 ft ceilings & wood floors throughout. The first floor includes formal dining with crown molding & wainscoting, a spacious living room, & a chef’s kitchen with double stacked granite counters, prep island and eat in island, Sub-Zero and Wolf appliances including gas cooktop w/griddle, convection/steam oven, & all custom cabinetry completes this culinary experience. A bright morning room features a Palladian window & a wet bar with wine cooler. The cathedral-ceiling great room boasts a gas fireplace, recessed lighting & a second-floor overlook. A private office with French doors, half bath, large laundry room with utility sink, & access to the oversized garage complete the main level. Upstairs, the spacious primary suite includes two walk-in closets, a sitting room & a luxurious renovated ensuite with granite tops w/ double vanity, garden tub, custom tiled shower, and tiled floors. Bedroom 2 has its own ensuite, while Bedrooms 3 & 4 share a full hall bath with double vanity. A central loft with built-in speakers adds flexible space. The finished third floor offers even more versatility with durable brand new LVP flooring, a flex room wired for speakers, along with the 5th bedroom and another full bath. Other features include a beautifully landscaped lot w/ fenced in rear yard, screened porch, amazing rear patio w/firepit cul-de-sac lot, dual EV chargers, & custom wood plantation shutters throughout This beautifully appointed home blends comfort, function & style—ready to welcome you home. Conveniently located to 288, major shopping restaurants, parks, schools, & just 25 minutes to downtown Richmond. Don't miss this!

Last Agent to Sell the Property

James Strum

Long & Foster REALTORS Brokerage Phone: (804) 432-3408 License #0225175558 Listed on: 06/09/2025

Long & Foster REALTORS

Last Buyer's Agent

Gregory Lewis

The Rick Cox Realty Group License #0225243289

Home Details

Home Type

  • Single Family

Est. Annual Taxes

  • $7,826

Year Built

  • Built in 2004

Lot Details

  • 23,740 Sq Ft Lot
  • Cul-De-Sac
  • Back Yard Fenced
  • Landscaped
  • Level Lot
  • Sprinkler System
  • Zoning described as R15

HOA Fees

  • $33 Monthly HOA Fees

Parking

  • 3 Car Attached Garage
  • Rear-Facing Garage
  • Side Facing Garage
  • Garage Door Opener
  • Driveway

Home Design

  • Custom Home
  • Transitional Architecture
  • Brick Exterior Construction
  • Frame Construction
  • Composition Roof
  • Vinyl Siding

Interior Spaces

  • 5,226 Sq Ft Home
  • 2-Story Property
  • Wet Bar
  • Built-In Features
  • Bookcases
  • Cathedral Ceiling
  • Ceiling Fan
  • Recessed Lighting
  • Gas Fireplace
  • Thermal Windows
  • Palladian Windows
  • Window Screens
  • French Doors
  • Sliding Doors
  • Formal Dining Room
  • Loft
  • Screened Porch
  • Crawl Space
  • Fire and Smoke Detector
  • Washer and Dryer Hookup

Kitchen

  • Eat-In Kitchen
  • Built-In Oven
  • Gas Cooktop
  • Range Hood
  • Microwave
  • Dishwasher
  • Wine Cooler
  • Kitchen Island
  • Granite Countertops
  • Disposal

Flooring

  • Wood
  • Tile
  • Vinyl

Bedrooms and Bathrooms

  • 5 Bedrooms
  • En-Suite Primary Bedroom
  • Walk-In Closet
  • Double Vanity
  • Garden Bath

Outdoor Features

  • Balcony
  • Exterior Lighting
  • Stoop

Schools

  • Bettie Weaver Elementary School
  • Robious Middle School
  • James River High School

Utilities

  • Forced Air Zoned Cooling and Heating System
  • Heating System Uses Natural Gas
  • Vented Exhaust Fan
  • Gas Water Heater

Listing and Financial Details

  • Tax Lot 22
  • Assessor Parcel Number 727-72-65-51-500-000

Community Details

Overview

  • Lenox Forest Subdivision

Amenities

  • Common Area

Home Details

Home Type

Single Family

Est. Annual Taxes

$7,826

Year Built

Built in 2004

Lot Details

0.54 Acres

HOA Fees

$33 per month

Parking

3

Listing Details

  • Property Type: Residential
  • Property Sub Type: Single Family Residence
  • Year Built: 2004
  • Property Attached Yn: No
  • Attribution Contact: (804) 432-3408
  • Lot Size Acres: 0.545
  • Ownership: Individuals
  • Subdivision Name: Lenox Forest
  • Above Grade Finished Sq Ft: 5226.0
  • Architectural Style: Custom, Transitional
  • Garage Yn: Yes
  • Unit Levels: Two and One Half
  • New Construction: No
  • Year Built Details: Approximate
  • Property Sub Type Additional: Single Family Residence
  • Special Features: VirtualTour

Interior Features

  • Flooring: Tile, Vinyl, Wood
  • Basement: Crawl Space
  • Appliances: Built-In Oven, Dishwasher, Exhaust Fan, Gas Cooking, Disposal, Gas Water Heater, Microwave, Range Hood, Wine Cooler
  • Basement YN: No
  • Full Bathrooms: 4
  • Half Bathrooms: 1
  • Total Bedrooms: 5
  • Door Features: French Doors, Sliding Doors
  • Fireplace Features: Gas
  • Fireplaces: 1
  • Fireplace: Yes
  • Interior Amenities: Wet Bar, Bookcases, Built-in Features, Balcony, Ceiling Fan(s), Cathedral Ceiling(s), Dining Area, Separate/Formal Dining Room, Double Vanity, Eat-in Kitchen, French Door(s)/Atrium Door(s), Fireplace, Granite Counters, Garden Tub/Roman Tub, High Ceilings, Kitchen Island, Loft, Bath in Primary Bedroom, Pantry, Recessed Lighting, Walk-In Closet(s)
  • Living Area: 5226.0
  • Stories: 2
  • Window Features: Palladian Window(s), Screens, Thermal Windows

Exterior Features

  • Roof: Composition
  • Fencing: Back Yard, Fenced, Picket
  • Lot Features: Cul-De-Sac, Landscaped, Level
  • Pool Features: None
  • Waterfront: No
  • Construction Type: Brick, Frame, Vinyl Siding
  • Exterior Features: Sprinkler/Irrigation, Lighting, Porch, Paved Driveway
  • Patio And Porch Features: Rear Porch, Screened, Stoop, Porch
  • Property Condition: Resale

Garage/Parking

  • Attached Garage: Yes
  • Garage Spaces: 3.0
  • Parking Features: Attached, Driveway, Garage, Garage Door Opener, Paved, Garage Faces Rear, Two Spaces, Garage Faces Side

Utilities

  • Heating: Forced Air, Natural Gas
  • Cooling: Central Air, Zoned
  • Sewer: Public Sewer
  • Water Source: Public
  • Laundry Features: Washer Hookup, Dryer Hookup
  • Security: Smoke Detector(s)
  • Cooling Y N: Yes
  • Heating Yn: Yes

Condo/Co-op/Association

  • Community Features: Common Grounds/Area, Home Owners Association
  • Association Fee: 400.0
  • Association Fee Frequency: Annually
  • Association: Yes

Fee Information

  • Association Fee Includes: Common Areas

Schools

  • Middle Or Junior School: Robious

Lot Info

  • Parcel Number: 727-72-65-51-500-000
  • Zoning Description: R15

Tax Info

  • Tax Year: 2025
  • Tax Annual Amount: 7826.0
  • Tax Lot: 22

MLS Schools

  • Elementary School: Bettie Weaver
  • High School: James River

Ownership History

We collect this data history from publicly available records. To have your information removed, we recommend requesting removal directly through your county’s website.

Date Name Owned For Owner Type

Purchase Details

Listed on
Jun 9, 2025
Closed on
Jul 11, 2025
Sold by
Bought by
Seller's Agent
James Strum
Long & Foster REALTORS
Buyer's Agent
Gregory Lewis
The Rick Cox Realty Group
List Price
$935,000
Sold Price
$936,000
Premium/Discount to List
$1,000
0.11%
Views
47
Current Estimated Value
$1,006,956

Home Financials for this Owner

Home Financials are based on the most recent Mortgage that was taken out on this home.
Estimated Appreciation
$70,956
Avg. Annual Appreciation
7.35%
Original Mortgage
$436,000
Outstanding Balance
$431,833
Interest Rate
6.85%
Mortgage Type
New Conventional
Estimated Equity
$575,123

Purchase Details

Closed on
Oct 19, 2016
Sold by
Bought by

Purchase Details

Closed on
Jan 5, 2004
Sold by
Bought by

Home Financials for this Owner

Home Financials are based on the most recent Mortgage that was taken out on this home.
Original Mortgage
$333,700
Interest Rate
5.98%
Mortgage Type
New Conventional

Purchase Details

Closed on
Mar 24, 2003
Sold by
Bought by
Source: Public Records

Range of Values:

--
Value Increase
--
Percent Increase
--
Adjusted for Inflation
Collateral Analytics

Collateral Analytics Collateral Analytics AVMs (Automated Valuation Model) employ a number of statistical approaches combined with neighborhood-specific comparable selection guarantees the most up-to-date and precise valuations.

Not Available

Collateral Analytics does not have data for the current month. Please view the chart for historical values.

ICE

ICE Mortgage Technology ICE Mortgage Technology’s AVM (Automated Valuation Model) is a state-of-the-art online residential property valuation tool that provides a quick and accurate estimate of the value of almost any home in the U.S.

Not Available

ICE Mortgage Technology does not have data for the current month. Please view the chart for historical values.

First American

First American First American Data & Analytics’ next-generation AVM combines unrivaled data assets with a blended ensemble of valuation models to produce highly accurate, reliable valuations you can trust.

Not Available

First American does not have data for the current month. Please view the chart for historical values.

Quantarium

Quantarium Quantarium’s valuation service, repeatedly proven the industry’s most accurate and comprehensive, is supercharged with a self-learning and auto-tuning AI engine that continually becomes smarter and more accurate as it processes daily inputs from the industry’s leading RE data lake.

Not Available

Quantarium does not have data for the current month. Please view the chart for historical values.

Average Value
Not Available
List Price
Sold Price
Create a Home Valuation Report for This Property
The Home Valuation Report is an in-depth analysis detailing your home's value as well as a comparison with similar homes in the area

Home Values in the Area

Source: Public Records

Average Home Value in this Area


Source: Public Records

Purchase History

We collect this data history from publicly available records. To have your information removed, we recommend requesting removal directly through your county’s website.

Date Buyer Sale Price Title Company
$936,000 Fidelity National Title
-- None Available
$422,213 --
$1,034,250 --
Source: Public Records

Mortgage History

We collect this data history from publicly available records. To have your information removed, we recommend requesting removal directly through your county’s website.

Date Status Borrower Loan Amount
Open $436,000
Previous Owner $294,000
Previous Owner $333,700
Source: Public Records

Property History

We collect this data history from publicly available records. To have your information removed, we recommend requesting removal directly through your county’s website.

Date Event Price List to Sale Price per Sq Ft
07/17/2025 07/17/25 Sold $936,000 +1.2% $179 / Sq Ft
06/27/2025 06/27/25 Pending -- -- --
06/19/2025 06/19/25 Price Changed $925,000 -1.1% $177 / Sq Ft
06/09/2025 06/09/25 For Sale $935,000 -- $179 / Sq Ft
Source: Central Virginia Regional MLS

Tax History

We collect this data history from publicly available records. To have your information removed, we recommend requesting removal directly through your county’s website.

Year Tax Paid Tax Assessment Tax Assessment Total Assessment is a certain percentage of the fair market value that is determined by local assessors to be the total taxable value of land and additions on the property. Land Improvement
2026 $8,133 $911,000 $195,000 $716,000
2025 $8,133 $860,100 $195,000 $665,100
2024 $7,680 $772,800 $180,000 $592,800
2023 $6,634 $729,000 $156,000 $573,000
2022 $6,239 $678,100 $144,000 $534,100
2021 $5,626 $589,600 $134,000 $455,600
2020 $5,601 $589,600 $134,000 $455,600
2019 $5,452 $573,900 $134,000 $439,900
2018 $5,377 $566,000 $134,000 $432,000
2017 $5,339 $556,100 $134,000 $422,100
2016 $5,586 $581,900 $140,000 $441,900
2015 $5,611 $581,900 $140,000 $441,900
2014 $4,976 $515,700 $95,000 $420,700
Source: Public Records

Agents Affiliated with this Home

  • Section Image
  • Section Image
See All Agents

Map

Source: Central Virginia Regional MLS

MLS Number: 2515952

Central Virginia Regional MLS

APN: 727-72-65-51-500-000

Your Personal Tour Guide

Ask me questions while you tour the home.