NOT LISTED FOR SALE

Estimated Value: $579,000 - $876,000

3 Beds
2 Baths
1,596 Sq Ft
$457/Sq Ft Est. Value

Sale Details

Date Sold: February 5, 2020

Last sale price $370,000 $232 Per Sq Ft

Est. 97% increase in value since last sale

Current estimated payment $4,275 / mo

91 Days on Market

Highlights

  • No HOA
  • Covered Patio or Porch
  • Security System Owned
  • Washington High School Rated 9+
  • Breakfast Bar
  • Tile Flooring

About This Home

As of February 2020

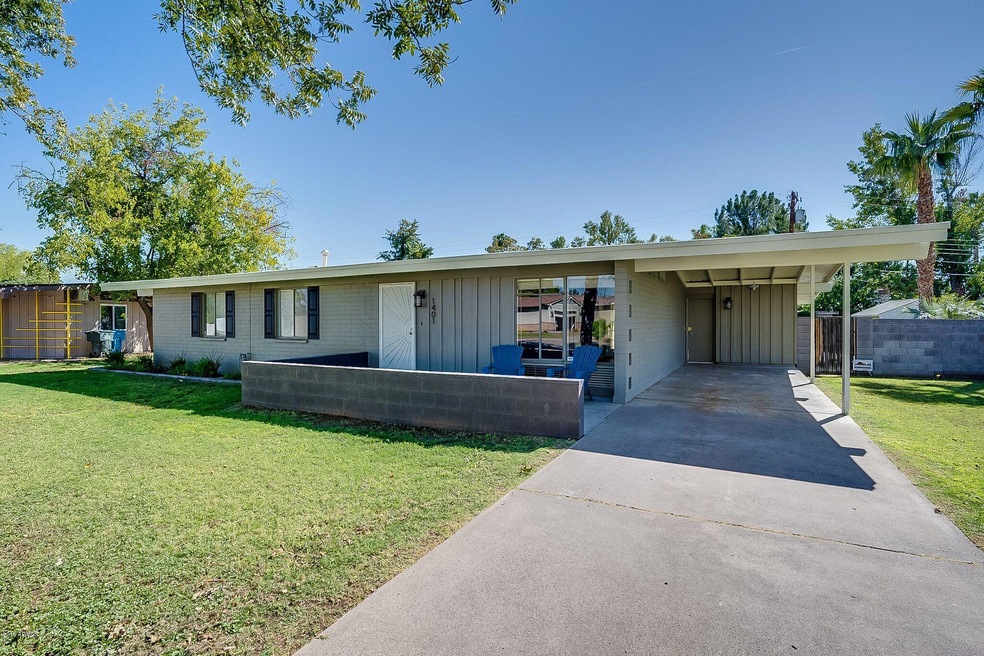
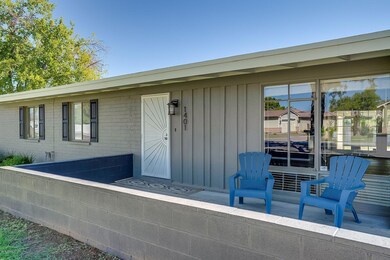
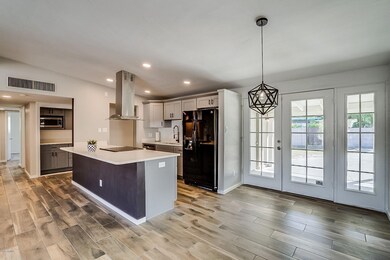
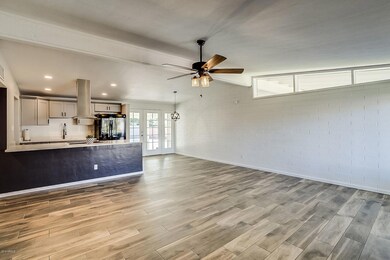
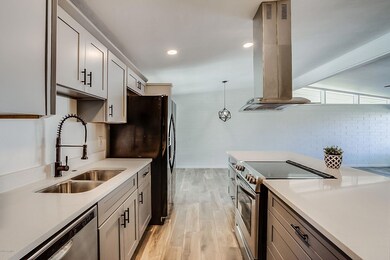
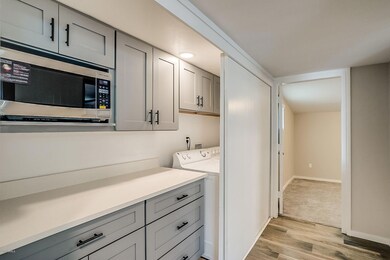
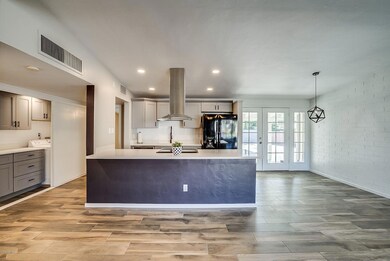
Renovated 1957 Mid-Century home in this popular North Phoenix neighborhood. Light and airy floor plan with classic Haver roofline & windows. Recently remodeled open kitchen boasts massive quartz island with breakfast bar, stainless appliances & hood, new custom soft-close premium gray cabinets with molding & hardware and pantry with built in micro, custom cabinets & laundry. Spacious dining area with stylish chandelier. All new fixtures & hardware throughout. Well-kept with designer touches @ every turn. Freshly painted inside & out & all new interior doors. Brand new wood-plank-tile flooring. Quality new carpeting in all bedrooms. Large master suite includes en-suite bath. Bonus multipurpose room makes it perfect for entertaining! New electrical outlets throughout. Both front and back yard have been redesigned with new plants and rock. No HOA! French doors lead to gorgeous green grass yard with lots of room to run & play. All block wall privacy. Exterior storage room. Preferred North/South exposure. Cool new mailbox. Conveniently located in ideal Central corridor, near freeways & shopping.

Last Agent to Sell the Property

Andrea Crouch

eXp Realty License #SA572464000 Listed on: 10/09/2019

eXp Realty

Co-Listed By

Roy Bryan Crouch

eXp Realty License #SA538872000

Last Buyer's Agent

Christopher Bole

Real Broker License #SA649224000

Real Broker

Home Details

Home Type

  • Single Family

Year Built

  • Built in 1957

Lot Details

  • 10,006 Sq Ft Lot
  • Block Wall Fence
  • Front and Back Yard Sprinklers
  • Sprinklers on Timer
  • Grass Covered Lot

Parking

  • 1 Carport Space

Home Design

  • Brick Exterior Construction
  • Built-Up Roof
  • Block Exterior

Interior Spaces

  • 1,596 Sq Ft Home
  • 1-Story Property
  • Security System Owned

Kitchen

  • Breakfast Bar
  • Built-In Microwave

Flooring

  • Carpet
  • Tile

Bedrooms and Bathrooms

  • 3 Bedrooms
  • Remodeled Bathroom
  • 2 Bathrooms

Schools

  • Orangewood Elementary And Middle School
  • Washington High School

Utilities

  • Central Air
  • Heating System Uses Natural Gas
  • High Speed Internet
  • Cable TV Available

Additional Features

  • Covered Patio or Porch
  • Flood Irrigation

Community Details

  • No Home Owners Association
  • Association fees include no fees
  • Starlite Vista Subdivision

Listing and Financial Details

  • Tax Lot 4
  • Assessor Parcel Number 157-11-039

Home Details

Home Type

Single Family

Year Built

Built in 1957

Lot Details

10,006 Sq Ft Lot

Listing Details

  • Cross Street: 15th Ave & Glendale
  • Legal Info Range: 3E
  • Property Type: Residential
  • Ownership: Fee Simple
  • Association Fees Land Lease Fee: N
  • Recreation Center Fee 2: N
  • Recreation Center Fee: N
  • Basement: N
  • Updated Partial or Full Bathrooms: Partial
  • Bathrooms Year Updated: 2019
  • Items Updated Floor Yr Updated: 2019
  • Items Updated Ht Cool Yr Updated: 2018
  • Updated Kitchen: Full
  • Items Updated Kitchen Yr Updated: 2017
  • Parking Spaces Total Covered Spaces: 1.0
  • Separate Den Office Sep Den Office: N
  • Year Built: 1957
  • Tax Year: 2019
  • Property Sub Type: Single Family Residence
  • Horses: No
  • Lot Size Acres: 0.23
  • Co List Office Mls Id: xpre15
  • Co List Office Phone: 888-897-7821
  • Subdivision Name: STARLITE VISTA
  • Architectural Style: Ranch
  • Property Attached Yn: No
  • General Property Description:PriceSqFt: 231.83
  • Dining Area:Breakfast Bar: Yes
  • Technology:Cable TV Avail: Yes
  • Cooling:Central Air: Yes
  • Water Source City Water: Yes
  • Technology:High Speed Internet: Yes
  • Special Features: None

Interior Features

  • Flooring: Carpet, Tile
  • Basement YN: No
  • Spa Features: None
  • Total Bedrooms: 3
  • Fireplace Features: None
  • Fireplace: No
  • Interior Amenities: High Speed Internet, Breakfast Bar, 3/4 Bath Master Bdrm
  • Living Area: 1596.0
  • Stories: 1
  • Kitchen Features:RangeOven Elec: Yes
  • Kitchen Features:Built-in Microwave: Yes
  • Kitchen Features:Non-laminate Counter: Yes
  • Other Rooms:BonusGame Room: Yes
  • KitchenFeatures:Refrigerator: Yes

Exterior Features

  • Fencing: Block
  • Lot Features: Grass Front, Grass Back, Auto Timer H2O Front, Irrigation Front, Irrigation Back, Flood Irrigation
  • Pool Features: None
  • Disclosures: Seller Discl Avail
  • Construction Type: Brick Veneer, Painted, Block
  • Patio And Porch Features: Covered Patio(s), Patio
  • Roof: Built-Up
  • Construction:Block: Yes
  • Exterior Features:Covered Patio(s): Yes
  • Exterior Features:Patio: Yes
  • General Property Description:Community Pool YN2: No
  • General Property Description:Private Pool YN2: No

Garage/Parking

  • Total Covered Spaces: 1.0
  • Parking Features: Separate Strge Area
  • Attached Garage: No
  • Carport Spaces: 1.0
  • Parking Features:Separate Strge Area: Yes

Utilities

  • Cooling: Central Air
  • Heating: Natural Gas
  • Security: Security System Owned
  • Cooling Y N: Yes
  • Heating Yn: Yes
  • Water Source: City Water
  • Heating:Natural Gas: Yes

Condo/Co-op/Association

  • Association: No

Association/Amenities

  • Association Fees:HOA YN2: N
  • Association Fees:PAD Fee YN2: N
  • Association Fees:Cap ImprovementImpact Fee _percent_: $
  • Association Fees:Cap ImprovementImpact Fee 2 _percent_: $
  • Association Fee Incl:No Fees: Yes

Fee Information

  • Association Fee Includes: No Fees

Schools

  • Elementary School: Orangewood School
  • High School: Washington High School
  • Junior High Dist: Glendale Union High School District
  • Middle Or Junior School: Orangewood School

Lot Info

  • Land Lease: No
  • Lot Size Sq Ft: 10006.0
  • Parcel #: 157-11-039

Building Info

  • Builder Name: Unknown

Tax Info

  • Tax Book Number: 157.00
  • Tax Lot: 4
  • Tax Map Number: 11.00

Ownership History

We collect this data history from publicly available records. To have your information removed, we recommend requesting removal directly through your county’s website.

Date Name Owned For Owner Type

Purchase Details

Listed on
Oct 9, 2019
Closed on
Jan 15, 2020
Sold by
Bought by
Seller's Agent
Andrea Crouch
eXp Realty
Buyer's Agent
Christopher Bole
Real Broker
List Price
$450,000
Sold Price
$370,000
Premium/Discount to List
-$80,000
-17.78%
Current Estimated Value
$729,551

Home Financials for this Owner

Home Financials are based on the most recent Mortgage that was taken out on this home.
Estimated Appreciation
$359,551
Avg. Annual Appreciation
11.03%
Source: Public Records
Create a Home Valuation Report for This Property
The Home Valuation Report is an in-depth analysis detailing your home's value as well as a comparison with similar homes in the area

Home Values in the Area

Source: Public Records

Average Home Value in this Area


Source: Public Records

Purchase History

We collect this data history from publicly available records. To have your information removed, we recommend requesting removal directly through your county’s website.

Date Buyer Sale Price Title Company
$390,000 Lawyers Title Of Arizona Inc
Source: Public Records

Property History

We collect this data history from publicly available records. To have your information removed, we recommend requesting removal directly through your county’s website.

Date Event Price List to Sale Price per Sq Ft
02/05/2020 02/05/20 Sold $370,000 -9.8% $232 / Sq Ft
01/08/2020 01/08/20 Pending -- -- --
12/27/2019 12/27/19 Price Changed $410,000 -1.2% $257 / Sq Ft
11/21/2019 11/21/19 Price Changed $415,000 -2.4% $260 / Sq Ft
10/31/2019 10/31/19 Price Changed $425,000 -5.6% $266 / Sq Ft
10/09/2019 10/09/19 For Sale $450,000 -- $282 / Sq Ft
Source: Arizona Regional Multiple Listing Service (ARMLS)

Tax History

We collect this data history from publicly available records. To have your information removed, we recommend requesting removal directly through your county’s website.

Year Tax Paid Tax Assessment Tax Assessment Total Assessment is a certain percentage of the fair market value that is determined by local assessors to be the total taxable value of land and additions on the property. Land Improvement
2025 $3,229 $22,765
2024 $2,392 $21,681
2023 $2,392 $37,950 $7,590 $30,360
2022 $2,308 $36,780 $7,350 $29,430
2021 $2,366 $32,800 $6,560 $26,240
2020 $2,302 $43,200 $8,640 $34,560
2019 $0 $39,315 $7,860 $31,455
2018 $0 $41,700 $8,340 $33,360
2017 $0 $32,700 $6,540 $26,160
2016 $0 $29,595 $5,910 $23,685
2015 -- $27,840 $5,568 $22,272
Source: Public Records

Agents Affiliated with this Home

  • Section Image
  • Section Image
  • Section Image
See All Agents

Map

Source: Arizona Regional Multiple Listing Service (ARMLS)

MLS Number: 5989546

Arizona Regional Multiple Listing Service (ARMLS)

APN: 157-11-039

Your Personal Tour Guide

Ask me questions while you tour the home.