
Lauryn Eadie
Real Broker, LLC
(202) 883-8998
263 Total Sales
4 in Centreville
$387K - $825K Price Range



Estimated Value: $572,337
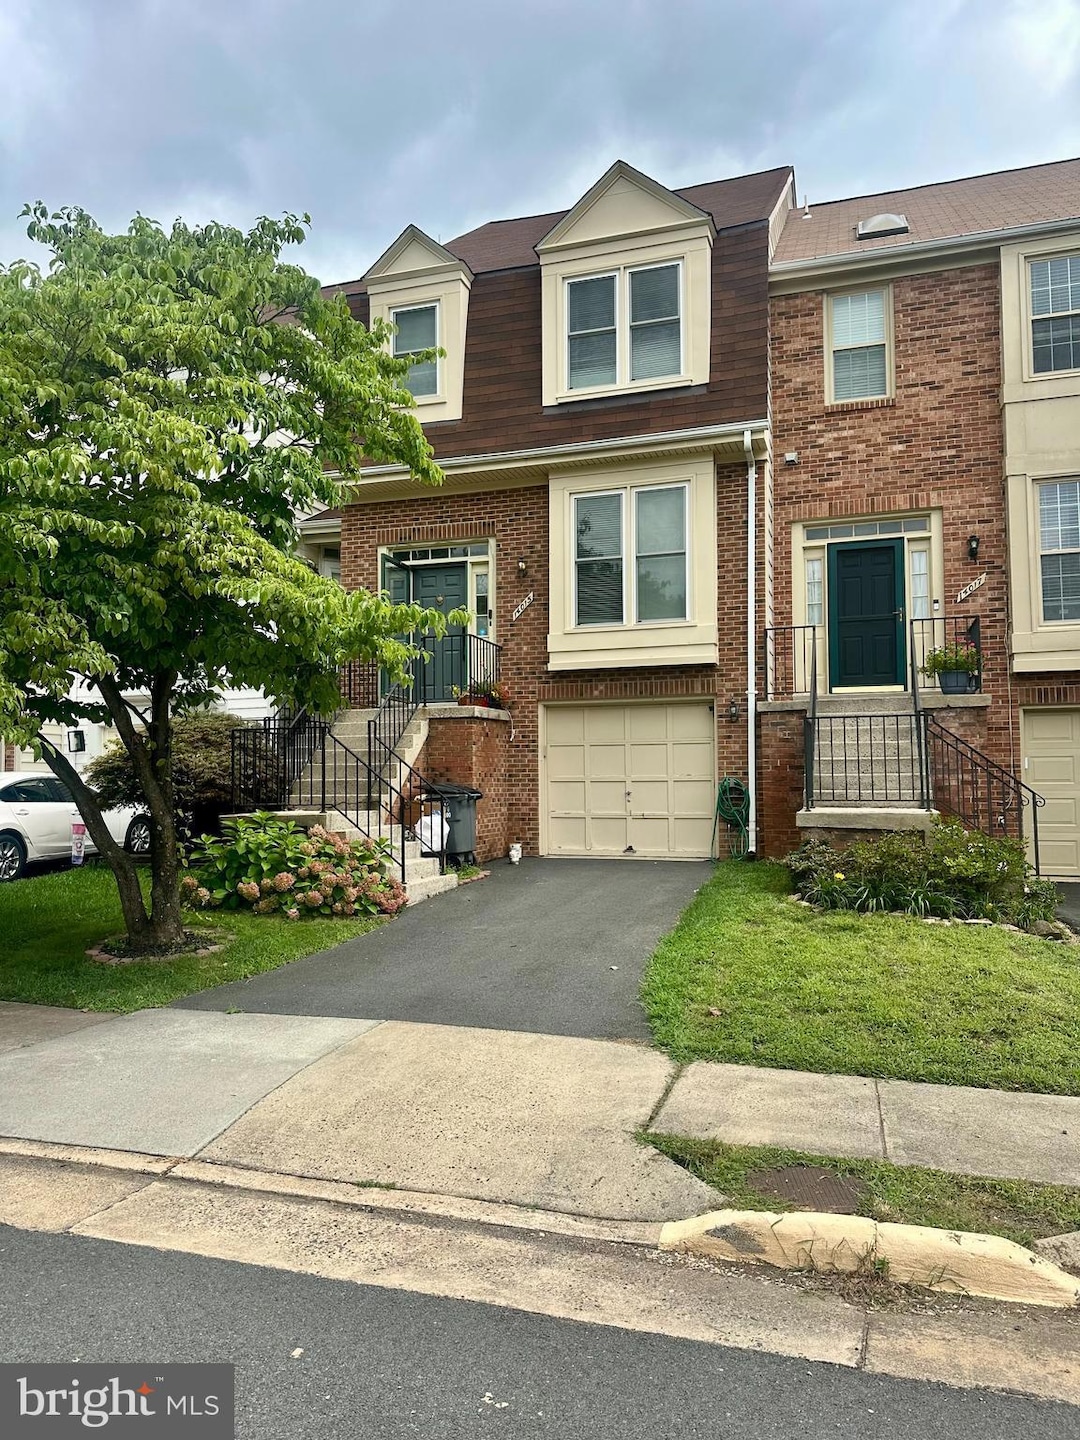
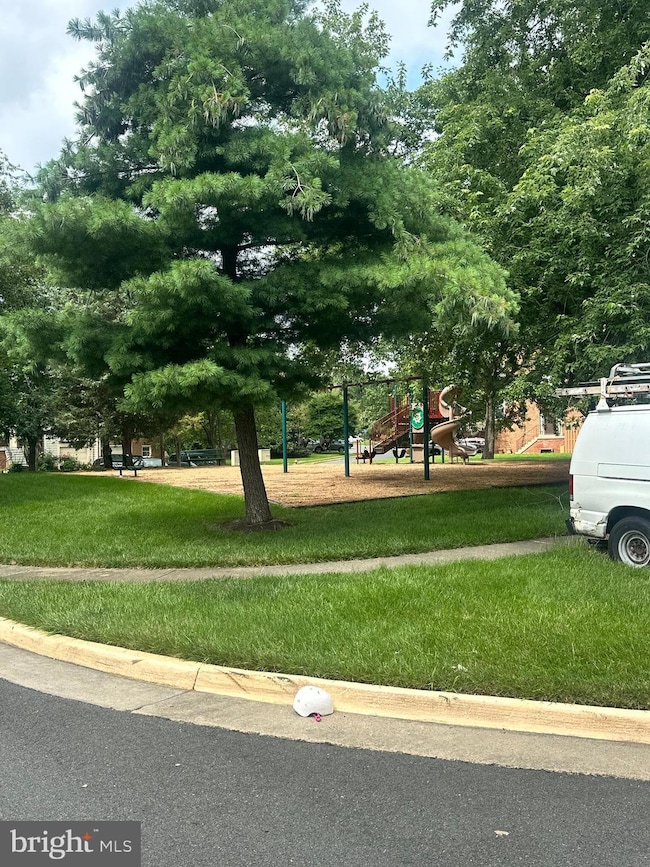
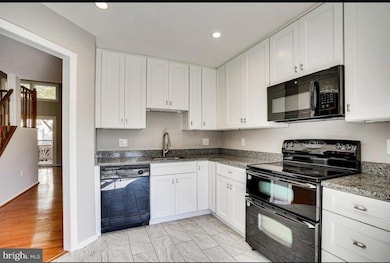
Welcome to this beautifully maintained 3-level townhome in the desirable Heritage Estates community of Centreville. This 3-bedroom, 3.5 updated baths, home features hardwood floors on both the main and upper levels, an open and inviting floor plan, and a spacious eat-in kitchen updated in 2017. The bright main level includes a combined living and dining area that opens to a private deck—ideal for entertaining or simply relaxing. Upstairs, you'll find a generous primary suite with en-suite bath, along with two additional bedrooms and a second full bathroom. The fully finished walkout basement offers recessed lighting, cozy fireplace, a third full bath, and access to a second deck and fully fenced backyard. Additional updates include new HVAC (2022), roof shingles (2018), eleven thermal windows and three sliding glass doors (2018). This home also includes a one-car garage with new remote door opener and driveway parking. Community amenities feature a swimming pool, clubhouse, playgrounds, and common green spaces. Conveniently located near Routes 28, 29, I-66, Braddock Road, and Fairfax County Parkway, you’re just minutes from shopping, dining, parks, and more. one-car garage and driveway parking. Community amenities feature a swimming pool, clubhouse
Last Agent to Rent the Property
(703) 214-5100 cam@nikkrealtygroup.com Realty ONE Group Capital Listed on: 07/17/2025
We collect this data history from publicly available records. To have your information removed, we recommend requesting removal directly through your county’s website.
Lauryn Eadie
Real Broker, LLC
(202) 883-8998
263 Total Sales
4 in Centreville
$387K - $825K Price Range
Jose A Boggio
Grace Pro Home Realty LLC
(571) 520-0224
111 Total Sales
2 in Centreville
$305K - $539K Price Range
Sam Nassar
Compass
(202) 949-2972
130 Total Sales
12 in Centreville
$242K - $1.4M Price Range
Tiffany Henkel
Properties on the Potomac, INC
(202) 919-7962
41 Total Sales
1 in Centreville
$560,000 Price
Monica Hugie
Compass
(301) 971-0469
64 Total Sales
1 in Centreville
$462,000 Price
Rob Smith III
CENTURY 21 New Millennium
(540) 299-2512
50 Total Sales
1 in Centreville
$590,000 Price
We collect this data history from publicly available records. To have your information removed, we recommend requesting removal directly through your county’s website.
| Date | Buyer | Sale Price | Title Company |
|---|---|---|---|
| $495,000 | Ekko Title | ||
| $399,900 | New World Title & Escrow | ||
| $439,900 | -- | ||
| $248,000 | -- | ||
| $156,000 | -- |
We collect this data history from publicly available records. To have your information removed, we recommend requesting removal directly through your county’s website.
| Date | Status | Borrower | Loan Amount |
|---|---|---|---|
| Previous Owner | $339,915 | ||
| Previous Owner | $320,000 | ||
| Previous Owner | $230,743 | ||
| Previous Owner | $351,900 | ||
| Previous Owner | $180,000 |
We collect this data history from publicly available records. To have your information removed, we recommend requesting removal directly through your county’s website.
| Date | Event | Price | List to Sale | Price per Sq Ft | Prior Sale |
|---|---|---|---|---|---|
| 08/08/2025 08/08/25 | Rented | $3,100 | 0.0% | -- | |
| 07/17/2025 07/17/25 | For Rent | $3,100 | 0.0% | -- | |
| 01/03/2023 01/03/23 | Sold | $495,000 | -1.0% | $375 / Sq Ft | View Prior Sale |
| 11/24/2022 11/24/22 | Price Changed | $499,900 | -2.0% | $379 / Sq Ft | |
| 10/22/2022 10/22/22 | For Sale | $509,900 | +27.5% | $386 / Sq Ft | |
| 05/15/2017 05/15/17 | Sold | $399,900 | 0.0% | $239 / Sq Ft | View Prior Sale |
| 03/31/2017 03/31/17 | Pending | -- | -- | -- | |
| 03/24/2017 03/24/17 | For Sale | $399,900 | +25.0% | $239 / Sq Ft | |
| 05/30/2012 05/30/12 | Sold | $320,000 | +0.3% | $242 / Sq Ft | View Prior Sale |
| 04/20/2012 04/20/12 | Pending | -- | -- | -- | |
| 04/18/2012 04/18/12 | Price Changed | $319,000 | -0.3% | $242 / Sq Ft | |
| 04/16/2012 04/16/12 | For Sale | $319,999 | -- | $242 / Sq Ft |
We collect this data history from publicly available records. To have your information removed, we recommend requesting removal directly through your county’s website.
| Year | Tax Paid | Tax Assessment Tax Assessment Total Assessment is a certain percentage of the fair market value that is determined by local assessors to be the total taxable value of land and additions on the property. | Land | Improvement |
|---|---|---|---|---|
| 2025 | $5,574 | $541,000 | $170,000 | $371,000 |
| 2024 | $5,574 | $481,100 | $140,000 | $341,100 |
| 2023 | $5,337 | $472,900 | $140,000 | $332,900 |
| 2022 | $4,978 | $435,310 | $130,000 | $305,310 |
| 2021 | $4,704 | $400,840 | $115,000 | $285,840 |
| 2020 | $4,476 | $378,170 | $110,000 | $268,170 |
| 2019 | $4,240 | $358,290 | $100,000 | $258,290 |
| 2018 | $4,098 | $356,320 | $100,000 | $256,320 |
| 2017 | $1,945 | $326,480 | $90,000 | $236,480 |
| 2016 | $3,692 | $318,670 | $85,000 | $233,670 |
| 2015 | $3,556 | $318,670 | $85,000 | $233,670 |
| 2014 | $3,341 | $300,080 | $80,000 | $220,080 |
Landlord's Agent in 2025
Katharine Binkley
Realty ONE Group Capital
(703) 328-9325
61 Total Sales
S
Tenant's Agent in 2025
Samantha Hernandez
Samson Properties
(571) 383-4341
Seller's Agent in 2023
Marilyn Brennan
Long & Foster
(703) 927-1319
83 Total Sales
Seller's Agent in 2017
Michael Willis
Pearson Smith Realty, LLC
(703) 863-0119
85 Total Sales
E
Seller's Agent in 2012
Eugene Fisher
Re/Max Genesis
Source: Bright MLS
MLS Number: VAFX2256734
APN: 0652-09-0547
Disclaimer: Certain information contained herein is derived from information provided by parties other than Homes.com. All information provided is deemed reliable, but is not guaranteed to be accurate and should be independently verified.
The data relating to real estate for sale on this website appears in part through the BRIGHT Internet Data Exchange program, a voluntary cooperative exchange of property listing data between licensed real estate brokerage firms, and is provided by BRIGHT through a licensing agreement.
Listing information is from various brokers who participate in the Bright MLS IDX program and not all listings may be visible on the site.
The property information being provided on or through the website is for the personal, non-commercial use of consumers and such information may not be used for any purpose other than to identify prospective properties consumers may be interested in purchasing.
Some properties which appear for sale on the website may no longer be available because they are for instance, under contract, sold or are no longer being offered for sale.
Property information displayed is deemed reliable but is not guaranteed.
Copyright 2026 Bright MLS, Inc.
Ask me questions while you tour the home.