
LaShonda Williams
Living Well Realty Co.
(708) 340-6460
68 Total Sales
1 in West Town
$479,000 Price
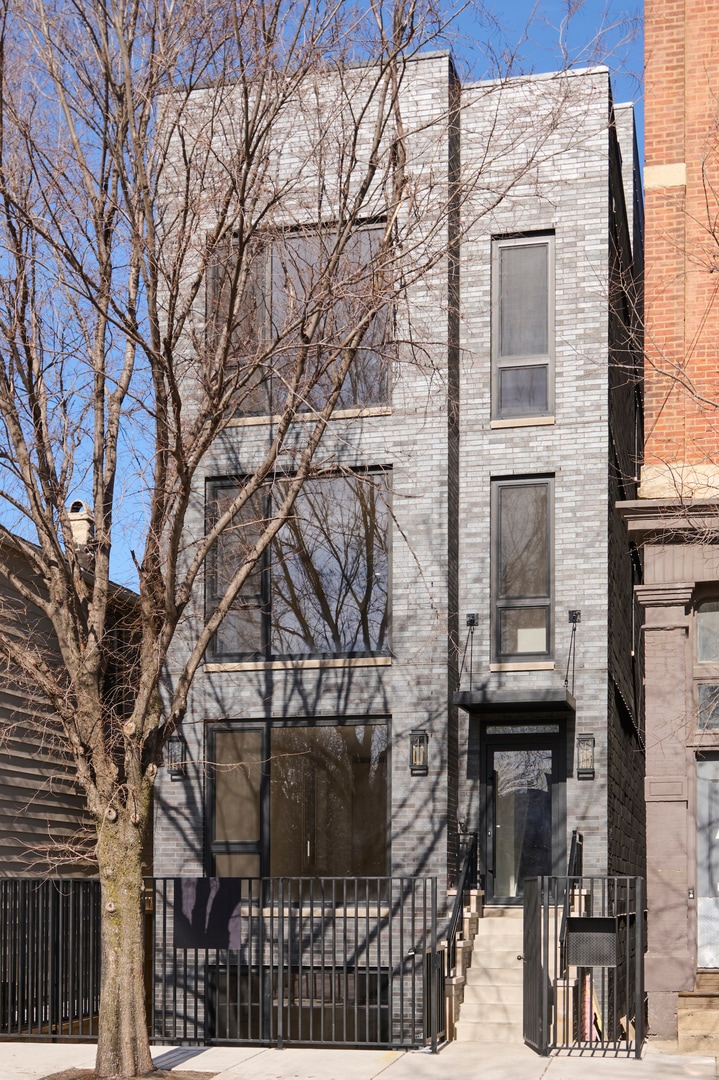


What's the value of a 99.99% chance of unobstructed forever views of Downtown over Eckhardt Park & the senior living facility across the street? Priceless. What's the value of no cross-street neighbors? Invaluable. What will make you sleep like a dream every night? A 1-year warranty. Wake up & welcome to your dream home, a one-of-a-kind up-zoned duplex up where average is a foreign concept & extraordinary is the norm. This is not just a home; it's a masterpiece crafted for those who appreciate the finer things in life. Enjoy the city views from your terrace or bonus space with a wet bar on your bedroom level. Talk to anyone with a rooftop deck & they'll tell you they only use it a handful of days of the year, but when it's right off your stairs, daily use is routine. This stunning residence boasts 8-foot solid-core single-panel doors, adding an elegant touch as you step into a space with tall ceilings that enhance the sense of openness & grandeur. Designed by the illustrious Miller & Moss, the finishes here are trendier than your latest diet fad. Keto? Intermittent fasting? So last year. Indulge in your curbless marble shower with a bench next to your double vanity & transom window above. Below, radiant heat throughout the entire bath. Don't miss the powder room-it's so chic, your book club might start reviewing it instead of the book! This stunning home boasts 4 spacious bedrooms, 2 on each level plus a versatile bonus room perfect for an office, gaming center, or puzzle palace. The kitchen is a chef's paradise, featuring exquisite white oak & mushroom cabinets paired with quartz countertops & a suite of Thermador appliances, including an integrated coffee station for your daily brew. Your inner chef will thrive here, surrounded by premium finishes. Don't fret about noise - this home is built with spray foam insulation and sound-attenuating materials between units, including rockwool, cellulose, and double drywall, creating as much of a quiet and peaceful environment as possible. Say goodbye to your packages taking unexpected trips without you. The building security system will put an end to porch pirates & Amazon chatbot convos wondering where your latest package is. For guests, they won't just buzz at the front door. They'll approach the gate, engage your video intercom system & you'll "facetime" with them & decide who gets inside - no subscription fee required. This and other smart features keep the building HOA low and manageable. Welcome to exceptional living in Noble Square-where the word "average" is as rare as a unicorn. 1 secure, enclosed carport garage space included. Construction mostly complete. Appliances and cabinets installed. Cleaned and walkable. Ready to close within 45 days. WalkScore 95 | TransitScore 72 | BikeScore 97 | 10-minute Lyft, 32-minute L ride, or a 19-minute cycle to The Loop | 3 Divvy stations within 0.4 mi or less | 0.5 mi to the CTA Blue Line | 9/X9/56/66 bus lines are within 0.4 mi or closer.
Last Buyer's Agent
@properties Christie's International Real Estate License #475148664
LaShonda Williams
Living Well Realty Co.
(708) 340-6460
68 Total Sales
1 in West Town
$479,000 Price
Craig Franzen
Baird & Warner
(855) 532-9894
43 Total Sales
2 in West Town
$1.9M - $2.1M Price Range
Chloé Ifergan
Jameson Sotheby's Intl Realty
(855) 232-0459
93 Total Sales
3 in West Town
$300K - $850K Price Range
Valorie Schmidt
@properties Christie's International Real Estate
(630) 931-2639
50 Total Sales
1 in West Town
$975,000 Price
Jen Coyte
Coyte Advantage Realty
(630) 349-4592
54 Total Sales
1 in West Town
$688,888 Price
Johnny Rodogiannis
Fulton Grace Realty
(779) 939-0056
32 Total Sales
2 in West Town
$300K - $755K Price Range
We collect this data history from publicly available records. To have your information removed, we recommend requesting removal directly through your county’s website.
| Date | Buyer | Sale Price | Title Company |
|---|---|---|---|
| $1,185,000 | Proper Title | ||
| Tan Michael | $700,000 | Proper Title | |
| Nye Julie | $1,000,000 | Proper Title | |
| 1402 W Chestnut Llc | $660,000 | None Listed On Document | |
| 3219 N Elston Llc | $570,000 | -- | |
| Sme Construction Llc | $525,000 | Attorneys Title Guaranty Fun | |
| Acevedo Petra | -- | Chicago Title Insurance Comp | |
| Acevedo Petra | -- | Chicago Title Insurance Co | |
| Acevedo Petra | -- | Chicago Title Insurance Co |
We collect this data history from publicly available records. To have your information removed, we recommend requesting removal directly through your county’s website.
| Date | Status | Borrower | Loan Amount |
|---|---|---|---|
| Open | $70,000 | ||
| Open | Paluzzi Michael | $924,300 | |
| Previous Owner | Tan Michael | $525,000 | |
| Previous Owner | 1402 W Chestnut Llc | $434,000 | |
| Closed | Sme Construction Llc | $770,000 |
We collect this data history from publicly available records. To have your information removed, we recommend requesting removal directly through your county’s website.
| Date | Event | Price | List to Sale | Price per Sq Ft |
|---|---|---|---|---|
| 06/02/2025 06/02/25 | Sold | $1,185,000 | 0.0% | $474 / Sq Ft |
| 06/02/2025 06/02/25 | Off Market | $1,185,000 | -- | -- |
| 04/23/2025 04/23/25 | Pending | -- | -- | -- |
| 03/05/2025 03/05/25 | For Sale | $1,200,000 | -- | $480 / Sq Ft |
We collect this data history from publicly available records. To have your information removed, we recommend requesting removal directly through your county’s website.
| Year | Tax Paid | Tax Assessment Tax Assessment Total Assessment is a certain percentage of the fair market value that is determined by local assessors to be the total taxable value of land and additions on the property. | Land | Improvement |
|---|---|---|---|---|
| 2025 | $15,261 | $146,065 | $23,065 | $123,000 |
| 2024 | $15,261 | $79,645 | $23,065 | $56,580 |
| 2023 | $14,832 | $72,112 | $18,576 | $53,536 |
| 2022 | $14,832 | $72,112 | $18,576 | $53,536 |
| 2021 | $15,283 | $76,000 | $18,576 | $57,424 |
| 2020 | $12,657 | $56,817 | $10,526 | $46,291 |
| 2019 | $12,826 | $63,840 | $10,526 | $53,314 |
| 2018 | $12,611 | $63,840 | $10,526 | $53,314 |
| 2017 | $9,024 | $45,294 | $9,288 | $36,006 |
| 2016 | $8,572 | $45,294 | $9,288 | $36,006 |
| 2015 | $7,819 | $45,294 | $9,288 | $36,006 |
| 2014 | $6,296 | $36,501 | $7,740 | $28,761 |
| 2013 | $6,160 | $36,501 | $7,740 | $28,761 |
Seller's Agent in 2025
John Grafft
Compass
(312) 719-7325
5 in this area
107 Total Sales
Buyer's Agent in 2025
Lauren Traficanto
@ Properties
(312) 735-0237
8 in this area
126 Total Sales
Source: Midwest Real Estate Data (MRED)
MLS Number: 12304719
Disclaimer: Certain information contained herein is derived from information provided by parties other than Homes.com. All information provided is deemed reliable, but is not guaranteed to be accurate and should be independently verified.
All data is obtained from various sources and may not have been verified by broker or MLS GRID. Supplied Open House Information is subject to change without notice. All information should be independently reviewed and verified for accuracy. Properties may or may not be listed by the office/agent presenting the information. Some IDX listings have been excluded from this website.
Listings courtesy of Midwest Real Estate Data (MRED) as distributed by MLS GRID.
Based on information submitted to the MLS GRID
Ask me questions while you tour the home.