
Atur Bitivan
Sky High Real Estate Inc.
(877) 641-2409
48 Total Sales
3 in West Town
$348K - $380K Price Range
Estimated Value: $755,480
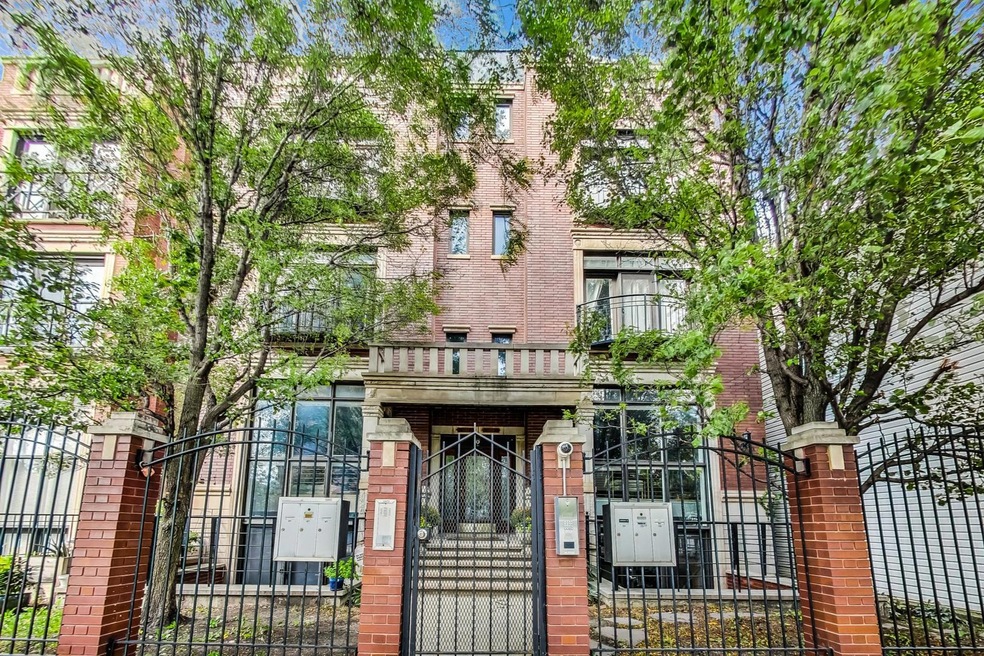
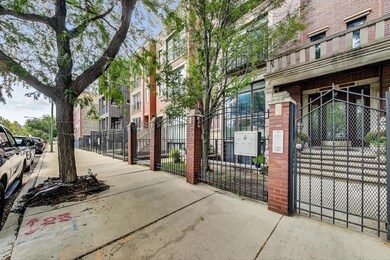
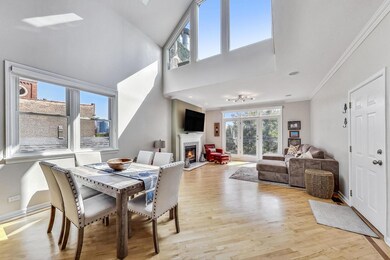
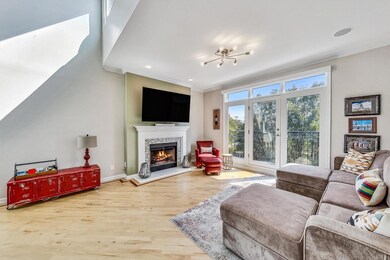
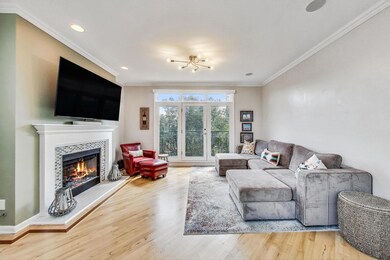
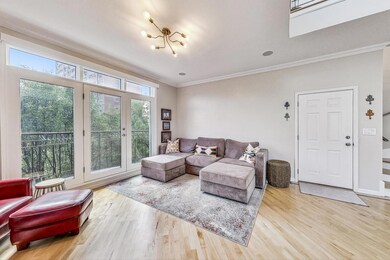
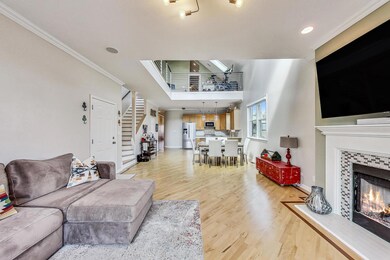
Located in the heart of the Noble Square, this newer construction 3 bedroom, 3 bath penthouse duplex up has much to offer. Expect to be impressed with soaring ceilings, tremendous light pouring in through walls of unobstructed (and mostly new!) windows, as well as skyline views from most rooms. Extra-wide floor plan offers tons of flexibility with 2 levels of living and 2 primary suites. The updated kitchen is complete with 42" classic maple cabinetry, newer stainless-steel appliances, newer granite counter tops & stylish backsplash, pantry closet with additional beverage fridge, and spacious breakfast bar. The top floor primary suite is generous in luxury including an organized walk in closet, and a spa-like primary bath with separate shower, and an over-sized jacuzzi tub. Other details include gas fireplace, plenty of room for a dining table, hardwood floors throughout & in unit laundry. Three outdoor spaces including two terraces conveniently accessed off of the top floor - one with incredible city views - as well as a back deck with separate access. Garage parking, additional storage, and a well-run association complete this home. All of this in the heart of Noble Square with great proximity to all that West Town has to offer - overlooking Eckhart Park (pool, park district, and more!), transportation, all of the happenings on Division & Chicago Ave, nightlife, retail & so much more.
Last Agent to Sell the Property
@properties Christie's International Real Estate License #475132877 Listed on: 09/13/2023
We collect this data history from publicly available records. To have your information removed, we recommend requesting removal directly through your county’s website.
Atur Bitivan
Sky High Real Estate Inc.
(877) 641-2409
48 Total Sales
3 in West Town
$348K - $380K Price Range
Shawn Jones
Berkshire Hathaway HomeServices Chicago
(708) 905-8737
94 Total Sales
1 in West Town
$349,000 Price
Erik Schwab
Corcoran Urban Real Estate
(312) 957-7984
81 Total Sales
1 in West Town
$875,000 Price
Cornelis Hoogstraten
RE/MAX Premier
(888) 413-6257
96 Total Sales
9 in West Town
$460K - $1.3M Price Range
Adam McDowell
Berkshire Hathaway HomeServices Chicago
(888) 366-7309
46 Total Sales
2 in West Town
$619K - $685K Price Range
Tyler Stallings
Corcoran Urban Real Estate
(513) 586-5876
129 Total Sales
1 in West Town
$615,000 Price
We collect this data history from publicly available records. To have your information removed, we recommend requesting removal directly through your county’s website.
| Date | Buyer | Sale Price | Title Company |
|---|---|---|---|
| $665,000 | None Listed On Document | ||
| Corbin Kristopher R L | -- | First American Title | |
| Miller Ann | $582,500 | Stewart Title | |
| Soni Roshan | $470,000 | Success Title Services Inc | |
| Slavin Peter | -- | Cti | |
| Slavin Peter | $550,000 | Chicago Title Insurance Comp | |
| Runge Mark E | -- | -- | |
| Runge Mark E | $429,000 | -- |
We collect this data history from publicly available records. To have your information removed, we recommend requesting removal directly through your county’s website.
| Date | Status | Borrower | Loan Amount |
|---|---|---|---|
| Open | $631,750 | ||
| Closed | Corbin Kristopher R L | $468,500 | |
| Closed | Miller Ann | $466,000 | |
| Previous Owner | Soni Roshan | $417,000 | |
| Previous Owner | Slavin Peter | $350,000 | |
| Closed | Slavin Peter | $397,000 | |
| Previous Owner | Slavin Peter | $350,000 | |
| Previous Owner | Slavin Peter | $417,000 | |
| Previous Owner | Slavin Peter | $87,000 | |
| Closed | Slavin Peter | $495,000 | |
| Previous Owner | Runge Mark E | $345,000 | |
| Previous Owner | Runge Mark E | -- | |
| Previous Owner | Runge Mark E | $345,800 |
We collect this data history from publicly available records. To have your information removed, we recommend requesting removal directly through your county’s website.
| Date | Event | Price | List to Sale | Price per Sq Ft | Prior Sale |
|---|---|---|---|---|---|
| 11/13/2023 11/13/23 | Sold | $665,000 | -1.5% | $302 / Sq Ft | |
| 10/06/2023 10/06/23 | Pending | -- | -- | -- | |
| 09/13/2023 09/13/23 | For Sale | $675,000 | +15.9% | $307 / Sq Ft | |
| 05/02/2019 05/02/19 | Sold | $582,500 | -2.9% | $265 / Sq Ft | View Prior Sale |
| 03/16/2019 03/16/19 | Pending | -- | -- | -- | |
| 03/06/2019 03/06/19 | For Sale | $599,900 | -- | $273 / Sq Ft |
We collect this data history from publicly available records. To have your information removed, we recommend requesting removal directly through your county’s website.
| Year | Tax Paid | Tax Assessment Tax Assessment Total Assessment is a certain percentage of the fair market value that is determined by local assessors to be the total taxable value of land and additions on the property. | Land | Improvement |
|---|---|---|---|---|
| 2025 | $10,082 | $66,389 | $8,723 | $57,666 |
| 2024 | $10,082 | $66,389 | $8,723 | $57,666 |
| 2023 | $9,777 | $50,956 | $3,981 | $46,975 |
| 2022 | $9,777 | $50,956 | $3,981 | $46,975 |
| 2021 | $10,247 | $50,955 | $3,981 | $46,974 |
| 2020 | $11,778 | $52,870 | $3,981 | $48,889 |
| 2019 | $11,009 | $58,223 | $3,981 | $54,242 |
| 2018 | $12,450 | $66,464 | $3,981 | $62,483 |
| 2017 | $9,631 | $48,115 | $3,512 | $44,603 |
| 2016 | $9,137 | $48,115 | $3,512 | $44,603 |
| 2015 | $8,336 | $48,115 | $3,512 | $44,603 |
| 2014 | $7,524 | $40,551 | $2,985 | $37,566 |
| 2013 | $7,375 | $40,551 | $2,985 | $37,566 |
Seller's Agent in 2023
Amanda McMillan
@ Properties
(773) 391-5050
10 in this area
341 Total Sales
Buyer's Agent in 2023
Rosalba Bulza
iDream Realty Inc
(312) 927-0374
1 in this area
150 Total Sales
Seller's Agent in 2019
Alex Haried
Compass
(630) 308-0795
96 Total Sales
Seller's Agent in 2012
Andrea Hebner
@ Properties
(312) 753-8040
6 in this area
56 Total Sales
Source: Midwest Real Estate Data (MRED)
MLS Number: 11882629
APN: 17-05-319-114-1006
Disclaimer: Certain information contained herein is derived from information provided by parties other than Homes.com. All information provided is deemed reliable, but is not guaranteed to be accurate and should be independently verified.
All data is obtained from various sources and may not have been verified by broker or MLS GRID. Supplied Open House Information is subject to change without notice. All information should be independently reviewed and verified for accuracy. Properties may or may not be listed by the office/agent presenting the information. Some IDX listings have been excluded from this website.
Listings courtesy of Midwest Real Estate Data (MRED) as distributed by MLS GRID.
Based on information submitted to the MLS GRID
Ask me questions while you tour the home.