
David Riener
RE/MAX Equity Group
(971) 228-6198
33 Total Sales
1 in Clackamas
$955,000 Price


Estimated Value: $507,390
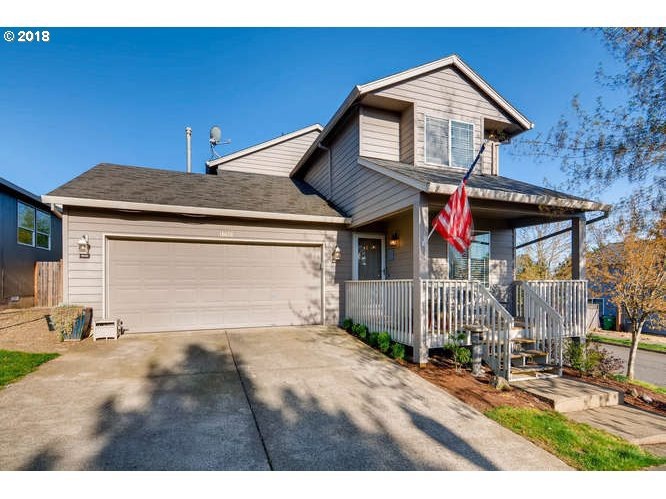
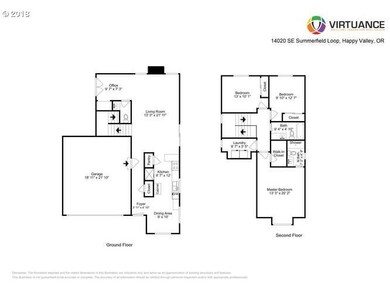
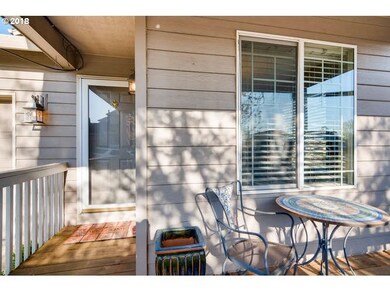
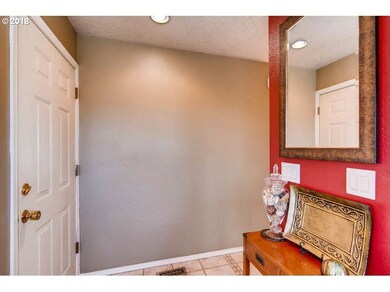
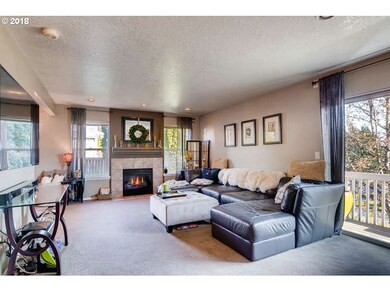
Fantastic remodel with granite counter tops and lots of extras. Make sure you check out the covered patio complete with cable for a fun hangout spot outside. Low maintenance yard for your busy lifestyle. Close to shopping and dining. Quick access to Hwy 205 for commuters. This home has it all. Call for your appointment today.
Last Agent to Sell the Property
Keller Williams Realty Portland Elite License #200503157 Listed on: 04/25/2018
We collect this data history from publicly available records. To have your information removed, we recommend requesting removal directly through your county’s website.
David Riener
RE/MAX Equity Group
(971) 228-6198
33 Total Sales
1 in Clackamas
$955,000 Price
Jimmy Dorsey
Jimmy Dorsey Real Estate, LLC
(888) 998-2216
31 Total Sales
1 in Clackamas
$527,000 Price
Lee Toft
Premiere Property Group, LLC
(503) 278-5631
34 Total Sales
1 in Clackamas
$650,000 Price
Stephanie Peck
eXp Realty, LLC
(503) 832-6376
429 Total Sales
4 in Clackamas
$86K - $672K Price Range
Kyung Kim
RE/MAX Equity Group
(360) 803-1796
82 Total Sales
1 in Clackamas
$570,000 Price
Dominic Hernandez
eXp Realty, LLC
(971) 351-2616
66 Total Sales
1 in Clackamas
$640,000 Price
We collect this data history from publicly available records. To have your information removed, we recommend requesting removal directly through your county’s website.
| Date | Buyer | Sale Price | Title Company |
|---|---|---|---|
| $373,000 | Lawyers Title | ||
| Armstrong Kent L | -- | Fidelity Natl Title Co Of Or | |
| Armstrong Kent L | $164,000 | First American Title Ins Co |
We collect this data history from publicly available records. To have your information removed, we recommend requesting removal directly through your county’s website.
| Date | Status | Borrower | Loan Amount |
|---|---|---|---|
| Open | $365,530 | ||
| Previous Owner | Armstrong Kent L | $151,700 | |
| Previous Owner | Armstrong Kent L | $155,800 |
We collect this data history from publicly available records. To have your information removed, we recommend requesting removal directly through your county’s website.
| Date | Event | Price | List to Sale | Price per Sq Ft |
|---|---|---|---|---|
| 05/25/2018 05/25/18 | Sold | $373,000 | +3.9% | $232 / Sq Ft |
| 04/28/2018 04/28/18 | Pending | -- | -- | -- |
| 04/24/2018 04/24/18 | For Sale | $359,000 | -- | $224 / Sq Ft |
We collect this data history from publicly available records. To have your information removed, we recommend requesting removal directly through your county’s website.
| Year | Tax Paid | Tax Assessment Tax Assessment Total Assessment is a certain percentage of the fair market value that is determined by local assessors to be the total taxable value of land and additions on the property. | Land | Improvement |
|---|---|---|---|---|
| 2025 | $5,087 | $263,834 | ||
| 2024 | $4,910 | $256,150 | ||
| 2023 | $4,910 | $248,690 | $0 | $0 |
| 2022 | $4,521 | $241,447 | $0 | $0 |
| 2021 | $4,359 | $234,415 | $0 | $0 |
| 2020 | $4,216 | $227,588 | $0 | $0 |
| 2019 | $4,160 | $220,960 | $0 | $0 |
| 2018 | $3,658 | $214,524 | $0 | $0 |
| 2017 | $3,545 | $208,276 | $0 | $0 |
| 2016 | $3,424 | $202,210 | $0 | $0 |
| 2015 | $3,329 | $196,320 | $0 | $0 |
| 2014 | $3,147 | $190,602 | $0 | $0 |
Seller's Agent in 2018
Diana Ferguson
Keller Williams Realty Portland Elite
(503) 756-4738
169 Total Sales
Buyer's Agent in 2018
Lane Elmer
Harcourts Real Estate Network Group
(503) 830-0909
53 Total Sales
Source: Regional Multiple Listing Service (RMLS)
MLS Number: 18542733
APN: 01740003
Disclaimer: Certain information contained herein is derived from information provided by parties other than Homes.com. All information provided is deemed reliable, but is not guaranteed to be accurate and should be independently verified.
The content relating to real estate for sale on this web site comes in part from the IDX program of the RMLS™ of Portland, Oregon. Real estate listings held by brokerage firms other than Ten-X are marked with the RMLS™ logo, and detailed information about these properties includes the names of the listing brokers. Listing content is copyright © 2026 RMLS™, Portland, Oregon. Some properties which appear for sale on this web site may subsequently have sold or may no longer be available. All information provided is deemed reliable but is not guaranteed and should be independently verified.
Ask me questions while you tour the home.