
Aaron Aalcides
Epique Realty
(424) 344-4752
62 Total Sales
2 in Hawthorne
$645,000 Price Range
Estimated Value: $895,000 - $1,117,000
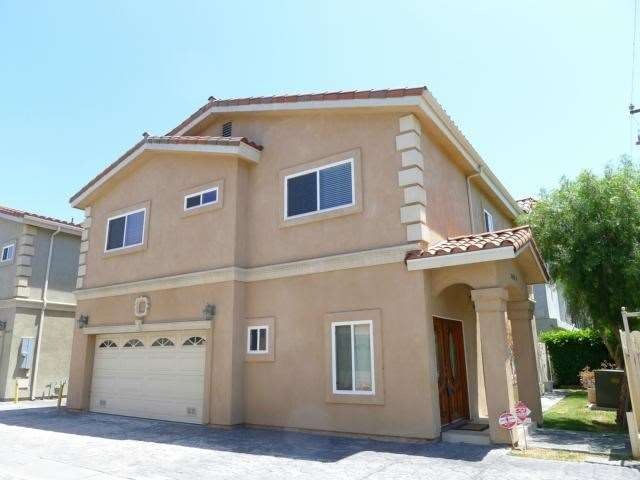
Well maintained detached PUD home built in 2006 in a gated community. There are 4 bedrooms and 4 bathrooms, all bedrooms upstairs.
Bright kitchen with granite counter tops and rich wood cabinets, high ceilings with open floor plan. Hardwood floors throughout all first level, hallways and master bedroom. Luxury master suite has a walk-in closet, private balcony, and jacuzzi tub. All bedroom lights are upgraded to dimmer lighting. Two car attached garage floor was coated with EPOXY Shield in 2012. All sliding doors and windows are double pane. A newly built pergola in the back yard detached from the home and attached to the fence. Hedges and fences are nicely landscaped in the front yard with sprinkler system. Convenient location for schools and shopping.
Last Agent to Sell the Property
Max Shihlian Huang License #01920072 Listed on: 05/17/2013
Last Buyer's Agent
Duke Cooke
Duke E Cooke License #01804884
We collect this data history from publicly available records. To have your information removed, we recommend requesting removal directly through your county’s website.
Aaron Aalcides
Epique Realty
(424) 344-4752
62 Total Sales
2 in Hawthorne
$645,000 Price Range
ROBERT WATKINS
RE/MAX TIME REALTY
(909) 406-2551
79 Total Sales
1 in Hawthorne
$774,932 Price
Angie Rebennack
Keller Williams Pacific Estate
(669) 267-1339
56 Total Sales
1 in Hawthorne
$775,000 Price
Navshad Lalani
Right Choice Realty
(424) 688-1981
63 Total Sales
1 in Hawthorne
$425,000 Price
Noelle Hofmann
Fathom Realty Group Inc.
(562) 418-5159
31 Total Sales
1 in Hawthorne
$560,000 Price
Kurt Steffien
Realty Discount Corporation
(424) 688-6151
58 Total Sales
2 in Hawthorne
$655,000 Price Range
We collect this data history from publicly available records. To have your information removed, we recommend requesting removal directly through your county’s website.
| Date | Buyer | Sale Price | Title Company |
|---|---|---|---|
| -- | Title 365 | ||
| -- | First American Title | ||
| $450,000 | Chicago Title Company | ||
| -- | Old Republic Title Company | ||
| $450,000 | Old Republic Title Company |
We collect this data history from publicly available records. To have your information removed, we recommend requesting removal directly through your county’s website.
| Date | Status | Borrower | Loan Amount |
|---|---|---|---|
| Open | $423,922 | ||
| Closed | $432,345 | ||
| Closed | $441,849 | ||
| Previous Owner | $180,000 |
We collect this data history from publicly available records. To have your information removed, we recommend requesting removal directly through your county’s website.
| Date | Event | Price | List to Sale | Price per Sq Ft |
|---|---|---|---|---|
| 09/13/2013 09/13/13 | Sold | $450,000 | -6.3% | $187 / Sq Ft |
| 07/25/2013 07/25/13 | Pending | -- | -- | -- |
| 06/28/2013 06/28/13 | Price Changed | $480,000 | +4.3% | $200 / Sq Ft |
| 05/17/2013 05/17/13 | For Sale | $460,000 | -- | $192 / Sq Ft |
We collect this data history from publicly available records. To have your information removed, we recommend requesting removal directly through your county’s website.
| Year | Tax Paid | Tax Assessment Tax Assessment Total Assessment is a certain percentage of the fair market value that is determined by local assessors to be the total taxable value of land and additions on the property. | Land | Improvement |
|---|---|---|---|---|
| 2025 | $7,357 | $551,626 | $122,458 | $429,168 |
| 2024 | $7,019 | $540,810 | $120,057 | $420,753 |
| 2023 | $6,764 | $530,206 | $117,703 | $412,503 |
| 2022 | $6,864 | $519,811 | $115,396 | $404,415 |
| 2021 | $6,762 | $509,620 | $113,134 | $396,486 |
| 2019 | $7,221 | $494,506 | $109,779 | $384,727 |
| 2018 | $6,972 | $484,811 | $107,627 | $377,184 |
| 2016 | $6,584 | $465,988 | $103,449 | $362,539 |
| 2015 | $6,451 | $458,990 | $101,896 | $357,094 |
| 2014 | -- | $450,000 | $99,900 | $350,100 |
Seller's Agent in 2013
Max Huang
Max Shihlian Huang
(310) 488-4071
D
Buyer's Agent in 2013
Duke Cooke
Duke E Cooke
Source: California Regional Multiple Listing Service (CRMLS)
MLS Number: SB13091800
APN: 4052-024-066
Disclaimer: Certain information contained herein is derived from information provided by parties other than Homes.com. All information provided is deemed reliable, but is not guaranteed to be accurate and should be independently verified.
The multiple listing data appearing on this website, or contained in reports produced therefrom, is owned and copyrighted by California Regional Multiple Listing Service, Inc. ("CRMLS") and is protected by all applicable copyright laws. Information provided is for viewer's personal, non-commercial use and may not be used for any purpose other than to identify prospective properties the viewer may be interested in purchasing. All listing data, including but not limited to square footage and lot size is believed to be accurate, but the listing Agent, listing Broker and CRMLS and its affiliates do not warrant or guarantee such accuracy. The viewer should independently verify the listed data prior to making any decisions based on such information by personal inspection and/or contacting a real estate professional.
Based on information from California Regional Multiple Listing Service, Inc. and /or other sources. All data, including all measurements and calculations of area, is obtained from various sources and has not been, and will not be, verified by broker or MLS. All information should be independently reviewed and verified for accuracy. Properties may or may not be listed by the office/agent presenting the information
Ask me questions while you tour the home.