
Medana Hemontolor
EXIT Rocky Top Realty
(615) 703-5944
160 Total Sales
5 in Mount Juliet
$240K - $630K Price Range


Estimated Value: $419,000 - $494,000
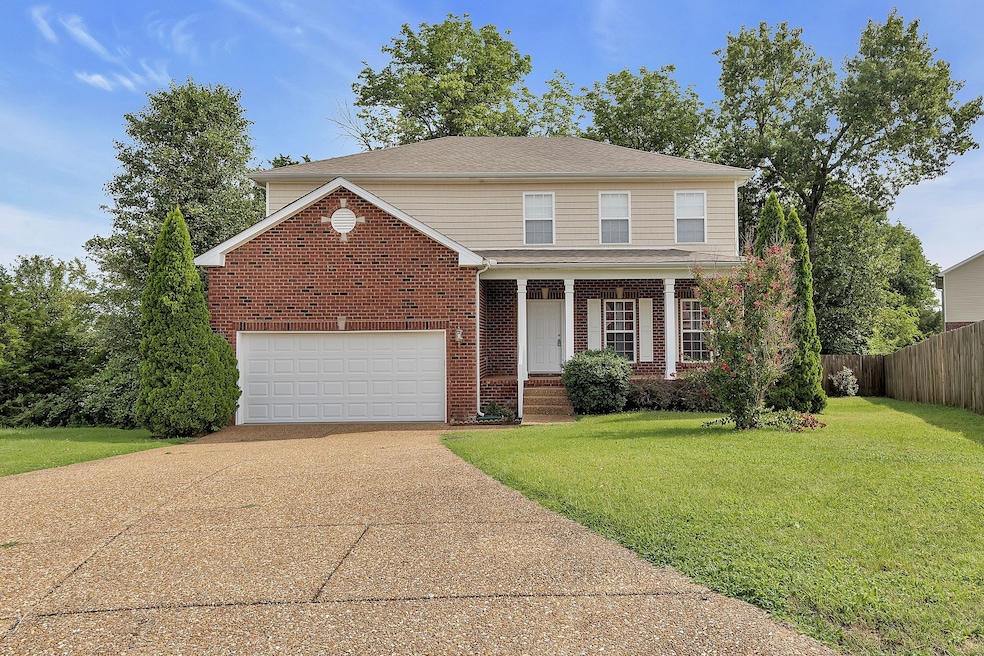
This well maintained home in the desirable Saddlewood community in Park Glen has no HOA and is nestled on a quite cul-de-sac. With a bonus room, large kitchen w/ island, large bedrooms (all up) with oversized closets, covered front & back porches, a utility room, garden tub in master w/ separate shower, a great room with formal dining, and breakfast nook, this home is perfect for a growing family. The home has been freshly painted and has new flooring and carpet throughout the second floor! Washer and dryer is also included! Roof is 11 years old. Upstairs HVAC unit replaced in 2018 and downstairs unit replaced in 2022. Water heater replaced just last year! Don't miss out on quiet neighborhood living in the heart of Mt. Juliet with no HOA!
Last Agent to Sell the Property
Keller Williams Realty Mt. Juliet Brokerage Phone: 6158040833 License #324664 Listed on: 07/24/2024
Co-Listed By
Keller Williams Realty Mt. Juliet Brokerage Phone: 6158040833 License #371372
We collect this data history from publicly available records. To have your information removed, we recommend requesting removal directly through your county’s website.
Medana Hemontolor
EXIT Rocky Top Realty
(615) 703-5944
160 Total Sales
5 in Mount Juliet
$240K - $630K Price Range
Bobby Wood
RE/MAX Carriage House
(615) 314-8219
54 Total Sales
8 in Mount Juliet
$384K - $1.7M Price Range
Amber Stormberg
Stormberg Group at Compass
(615) 882-4670
164 Total Sales
2 in Mount Juliet
$635K - $952K Price Range
Richard Bryan
Fridrich & Clark Realty
(615) 551-9340
380 Total Sales
7 in Mount Juliet
$419K - $720K Price Range
Paula Adams
Compass RE
(615) 434-3675
107 Total Sales
2 in Mount Juliet
$430K - $637K Price Range
Donnie Stanley
Compass
(615) 703-3610
83 Total Sales
3 in Mount Juliet
$383K - $684K Price Range
We collect this data history from publicly available records. To have your information removed, we recommend requesting removal directly through your county’s website.
| Date | Buyer | Sale Price | Title Company |
|---|---|---|---|
| $464,000 | Stewart Title | ||
| Birdsong Forrest C | $200,900 | -- | |
| Premier Dev Co | $341,000 | -- |
We collect this data history from publicly available records. To have your information removed, we recommend requesting removal directly through your county’s website.
| Date | Status | Borrower | Loan Amount |
|---|---|---|---|
| Previous Owner | $160,720 |
We collect this data history from publicly available records. To have your information removed, we recommend requesting removal directly through your county’s website.
| Date | Event | Price | List to Sale | Price per Sq Ft |
|---|---|---|---|---|
| 11/27/2024 11/27/24 | Sold | $464,000 | -3.3% | $195 / Sq Ft |
| 11/11/2024 11/11/24 | Pending | -- | -- | -- |
| 08/24/2024 08/24/24 | Price Changed | $480,000 | -2.0% | $202 / Sq Ft |
| 08/19/2024 08/19/24 | For Sale | $490,000 | 0.0% | $206 / Sq Ft |
| 08/09/2024 08/09/24 | Pending | -- | -- | -- |
| 07/24/2024 07/24/24 | For Sale | $490,000 | -- | $206 / Sq Ft |
We collect this data history from publicly available records. To have your information removed, we recommend requesting removal directly through your county’s website.
| Year | Tax Paid | Tax Assessment Tax Assessment Total Assessment is a certain percentage of the fair market value that is determined by local assessors to be the total taxable value of land and additions on the property. | Land | Improvement |
|---|---|---|---|---|
| 2025 | $1,671 | $87,550 | $18,750 | $68,800 |
| 2024 | $1,671 | $87,550 | $18,750 | $68,800 |
| 2022 | $1,671 | $87,550 | $18,750 | $68,800 |
| 2021 | $1,768 | $87,550 | $18,750 | $68,800 |
| 2020 | $1,727 | $87,550 | $18,750 | $68,800 |
| 2019 | $214 | $64,325 | $12,500 | $51,825 |
| 2018 | $1,727 | $64,325 | $12,500 | $51,825 |
| 2017 | $1,727 | $64,325 | $12,500 | $51,825 |
| 2016 | $1,727 | $64,325 | $12,500 | $51,825 |
| 2015 | $1,782 | $64,325 | $12,500 | $51,825 |
| 2014 | $1,541 | $55,612 | $0 | $0 |
Seller's Agent in 2024
Donna Knight
Keller Williams Realty Mt. Juliet
(857) 363-0310
27 Total Sales
CG
Seller Co-Listing Agent in 2024
Christopher Gregg
Keller Williams Realty Mt. Juliet
(615) 945-5644
11 Total Sales
Buyer's Agent in 2024
Minhee Heo
LPT Realty LLC
(615) 681-6659
38 Total Sales
Source: Realtracs
MLS Number: RTC2683004
APN: 054G-H-053.00
Disclaimer: Certain information contained herein is derived from information provided by parties other than Homes.com. All information provided is deemed reliable, but is not guaranteed to be accurate and should be independently verified.
All data is obtained from various sources and may not have been verified by broker or MLS GRID. Supplied Open House Information is subject to change without notice. All information should be independently reviewed and verified for accuracy. Properties may or may not be listed by the office/agent presenting the information. Some IDX listings have been excluded from this website.
Listings courtesy of Realtracs as distributed by MLS GRID.
Listing Information presented by local MLS brokerage: Ten-X, LLC dba Homes.com, local broker - Arlene Richardson - 888-952-6393 - 17600 Laguna Canyon Rd, Irvine, CA 92618.
Based on information submitted to the MLS GRID
Ask me questions while you tour the home.