
Judy Solstad
Coldwell Banker Realty - Southwest Regional
(888) 681-8870
29 Total Sales
1 in Rosemount
$486,000 Price

Estimated Value: $413,000 - $434,195
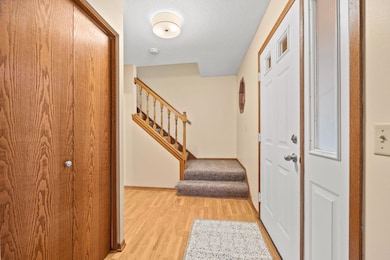
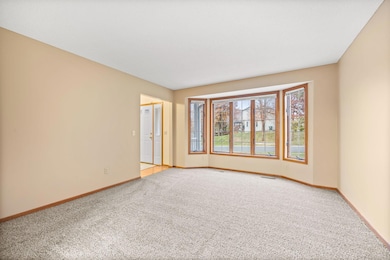
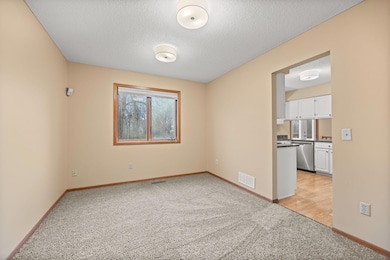
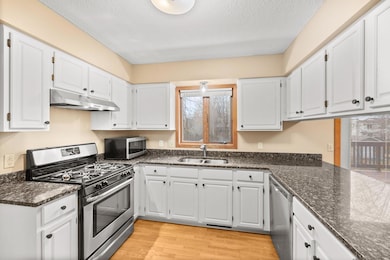
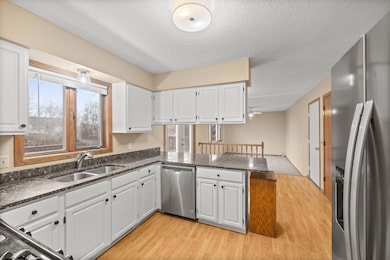
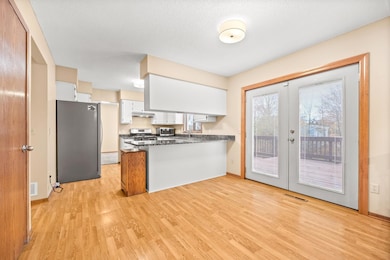
Welcome to this thoughtfully updated home in a prime Rosemount location. Enjoy numerous improvements throughout, including fresh interior paint, updated bathrooms, upgraded lighting, and more. The main level is perfect for everyday living and entertaining, featuring a formal living room and dining room, family room, informal dining area, and a bright kitchen. The kitchen boasts newly enameled cabinets, granite countertops, and stainless-steel appliances. Upstairs, you’ll find four bedrooms, including a spacious primary suite with a walk-in closet and private ensuite bath. The lower level offers a large family room, fifth bedroom, and dedicated storage space. Set on a generous corner lot with mature trees, the partially fenced backyard provides private views and a freshly painted deck with secure storage underneath. Additional highlights include a 2-car attached garage and a brand-new driveway for easy maintenance and new roof 2025. Located just minutes from premier shopping, dining, and entertainment, with quick access to multiple highways for a simple commute. This fantastic home combines comfort, style, and convenience.
Last Agent to Sell the Property
Coldwell Banker Realty Brokerage Phone: 6123603004 Listed on: 11/20/2025
Last Buyer's Agent
Amy Larson
Luke Real Estate
We collect this data history from publicly available records. To have your information removed, we recommend requesting removal directly through your county’s website.
Judy Solstad
Coldwell Banker Realty - Southwest Regional
(888) 681-8870
29 Total Sales
1 in Rosemount
$486,000 Price
Lisa Duffy
Keller Williams Select Realty
(651) 615-9255
105 Total Sales
1 in Rosemount
$471,295 Price
Danielle Maas
RE/MAX Results
(651) 370-9634
78 Total Sales
3 in Rosemount
$360K - $445K Price Range
Benjamin Lucius
Keller Williams Realty Integrity Lakes
(952) 900-2383
90 Total Sales
3 in Rosemount
$247K - $400K Price Range
Rich Kelley
eXp Realty
(763) 324-9010
45 Total Sales
1 in Rosemount
$307,000 Price
Tyrone Stenzel
Fieldstone Real Estate Specialists
(763) 324-9701
32 Total Sales
2 in Rosemount
$363K - $570K Price Range
We collect this data history from publicly available records. To have your information removed, we recommend requesting removal directly through your county’s website.
| Date | Buyer | Sale Price | Title Company |
|---|---|---|---|
| $406,684 | Ancona Title | ||
| S Cubed Capital Llc | $189,900 | Fatco | |
| Citimortgage Inc | $157,527 | None Available |
We collect this data history from publicly available records. To have your information removed, we recommend requesting removal directly through your county’s website.
| Date | Status | Borrower | Loan Amount |
|---|---|---|---|
| Previous Owner | $32,300 | ||
| Previous Owner | Peterson Carol C | $258,400 |
We collect this data history from publicly available records. To have your information removed, we recommend requesting removal directly through your county’s website.
| Date | Event | Price | List to Sale | Price per Sq Ft | Prior Sale |
|---|---|---|---|---|---|
| 12/19/2025 12/19/25 | Sold | $406,685 | +7.1% | $181 / Sq Ft | |
| 12/01/2025 12/01/25 | Pending | -- | -- | -- | |
| 11/20/2025 11/20/25 | For Sale | $379,900 | +100.1% | $169 / Sq Ft | |
| 03/13/2013 03/13/13 | Sold | $189,900 | 0.0% | $109 / Sq Ft | View Prior Sale |
| 02/28/2013 02/28/13 | Pending | -- | -- | -- | |
| 02/14/2013 02/14/13 | For Sale | $189,900 | -- | $109 / Sq Ft |
We collect this data history from publicly available records. To have your information removed, we recommend requesting removal directly through your county’s website.
| Year | Tax Paid | Tax Assessment Tax Assessment Total Assessment is a certain percentage of the fair market value that is determined by local assessors to be the total taxable value of land and additions on the property. | Land | Improvement |
|---|---|---|---|---|
| 2025 | $4,352 | $389,700 | $109,500 | $280,200 |
| 2024 | $4,342 | $388,200 | $103,900 | $284,300 |
| 2023 | $3,862 | $399,700 | $105,100 | $294,600 |
| 2022 | $3,524 | $378,500 | $104,700 | $273,800 |
| 2021 | $3,562 | $310,100 | $91,000 | $219,100 |
| 2020 | $3,690 | $306,500 | $86,700 | $219,800 |
| 2019 | $3,354 | $305,100 | $82,600 | $222,500 |
| 2018 | $3,197 | $289,800 | $78,700 | $211,100 |
| 2017 | $3,248 | $266,600 | $74,900 | $191,700 |
| 2016 | $3,302 | $258,900 | $72,700 | $186,200 |
| 2015 | $3,121 | $257,800 | $70,600 | $187,200 |
| 2014 | -- | $242,700 | $66,800 | $175,900 |
| 2013 | -- | $202,778 | $56,910 | $145,868 |
Seller's Agent in 2025
Molly Scholle
Coldwell Banker Realty
(612) 360-3004
64 Total Sales
AL
Buyer's Agent in 2025
Amy Larson
Luke Real Estate
HE
Seller's Agent in 2013
Hal Edwards
Edina Realty, Inc.
DP
Buyer's Agent in 2013
David Pritchett
RE/MAX
Source: NorthstarMLS
MLS Number: 6817324
APN: 34-18301-06-170
Disclaimer: Certain information contained herein is derived from information provided by parties other than Homes.com. All information provided is deemed reliable, but is not guaranteed to be accurate and should be independently verified.
All data is obtained from various sources and may not have been verified by broker or MLS GRID. Supplied Open House Information is subject to change without notice. All information should be independently reviewed and verified for accuracy. Properties may or may not be listed by the office/agent presenting the information. Some IDX listings have been excluded from this website.
Listings courtesy of NorthstarMLS as distributed by MLS GRID.
Based on information submitted to the MLS GRID
Ask me questions while you tour the home.